 ADA FLOOR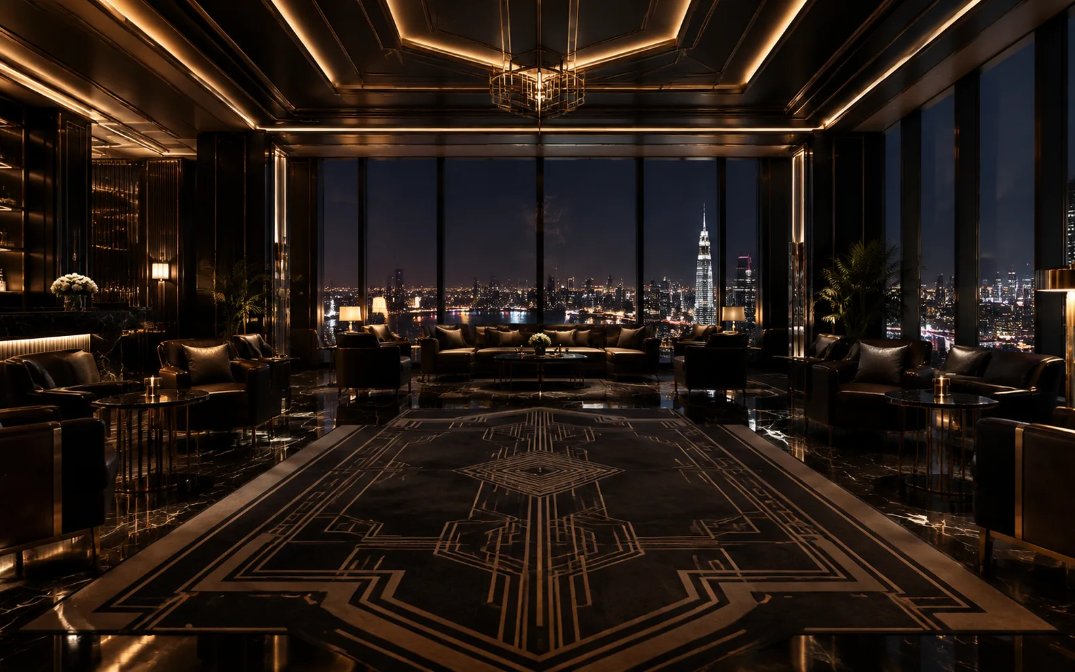
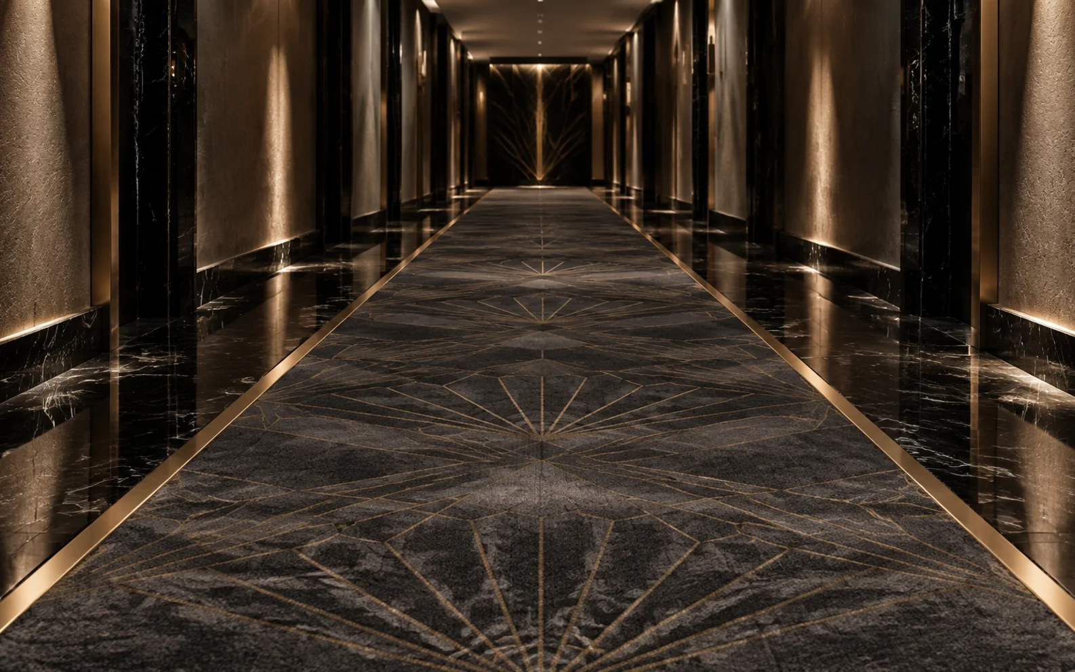
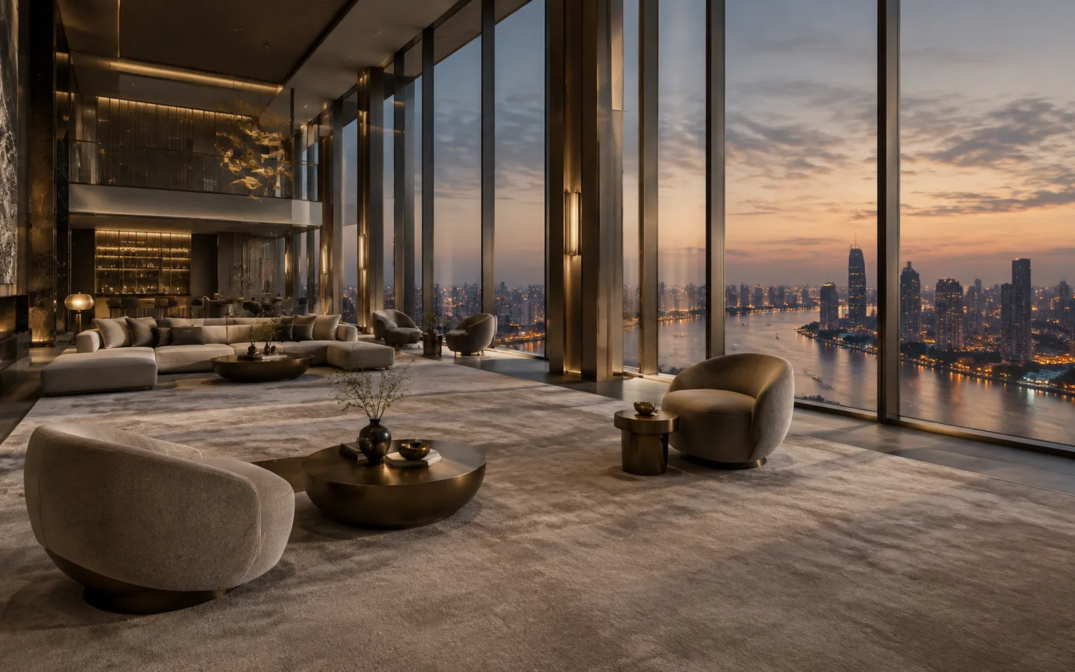
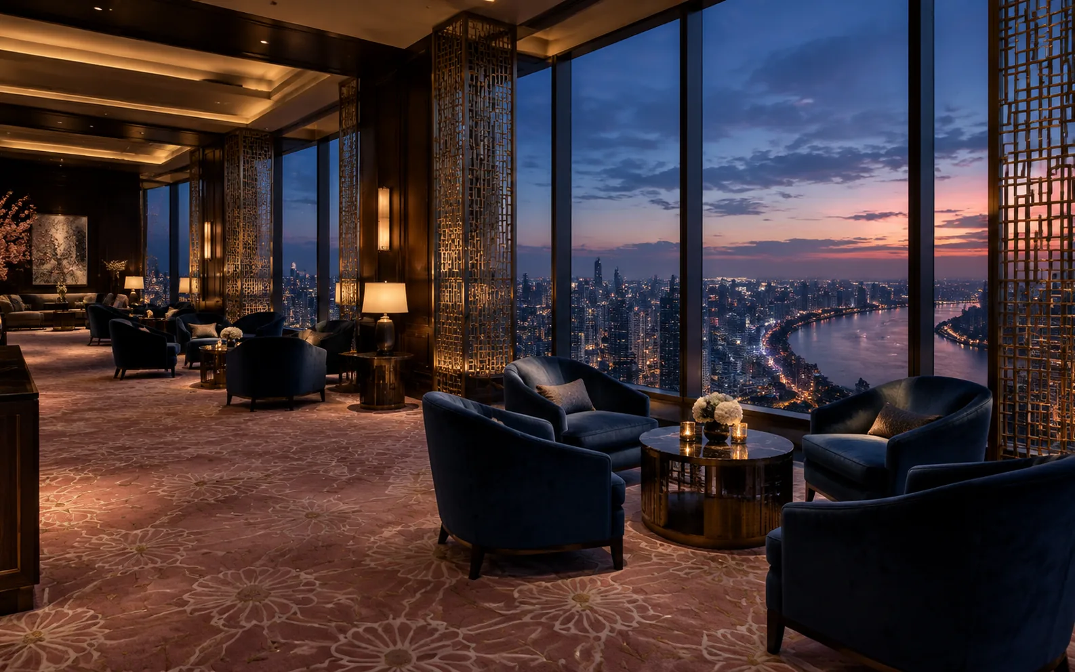
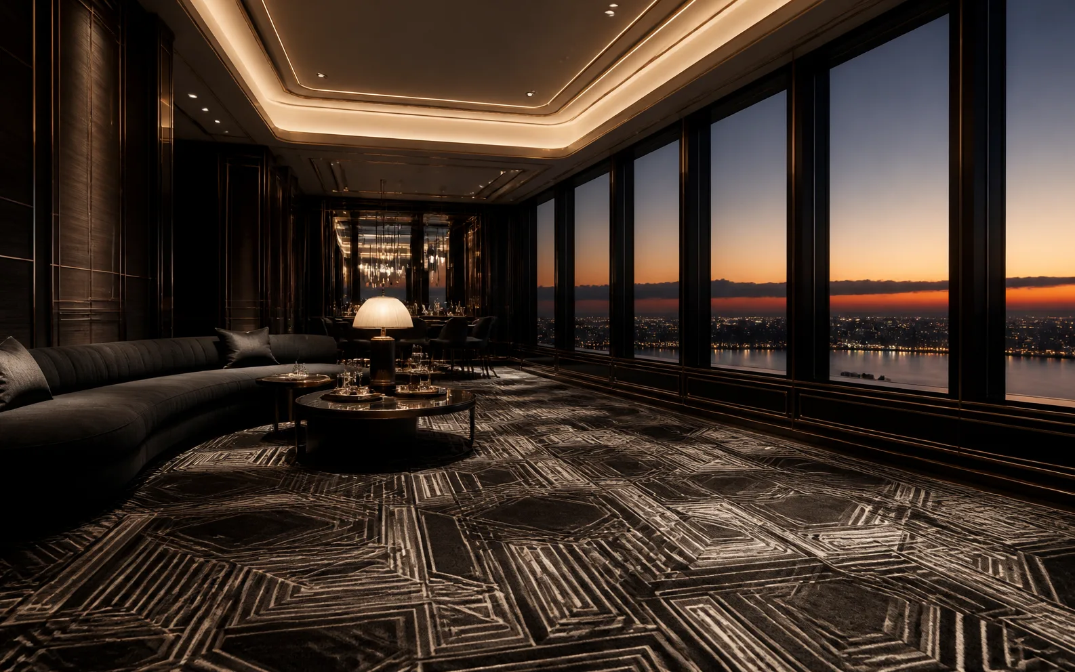
At The Ritz-Carlton Pudong the floor is treated as a fifth elevation. Four belong to brass and black marble; the carpet lays the remaining one. The 285 guestrooms on the tower's top eighteen floors were floored by ADA FLOOR, in place since 2010.
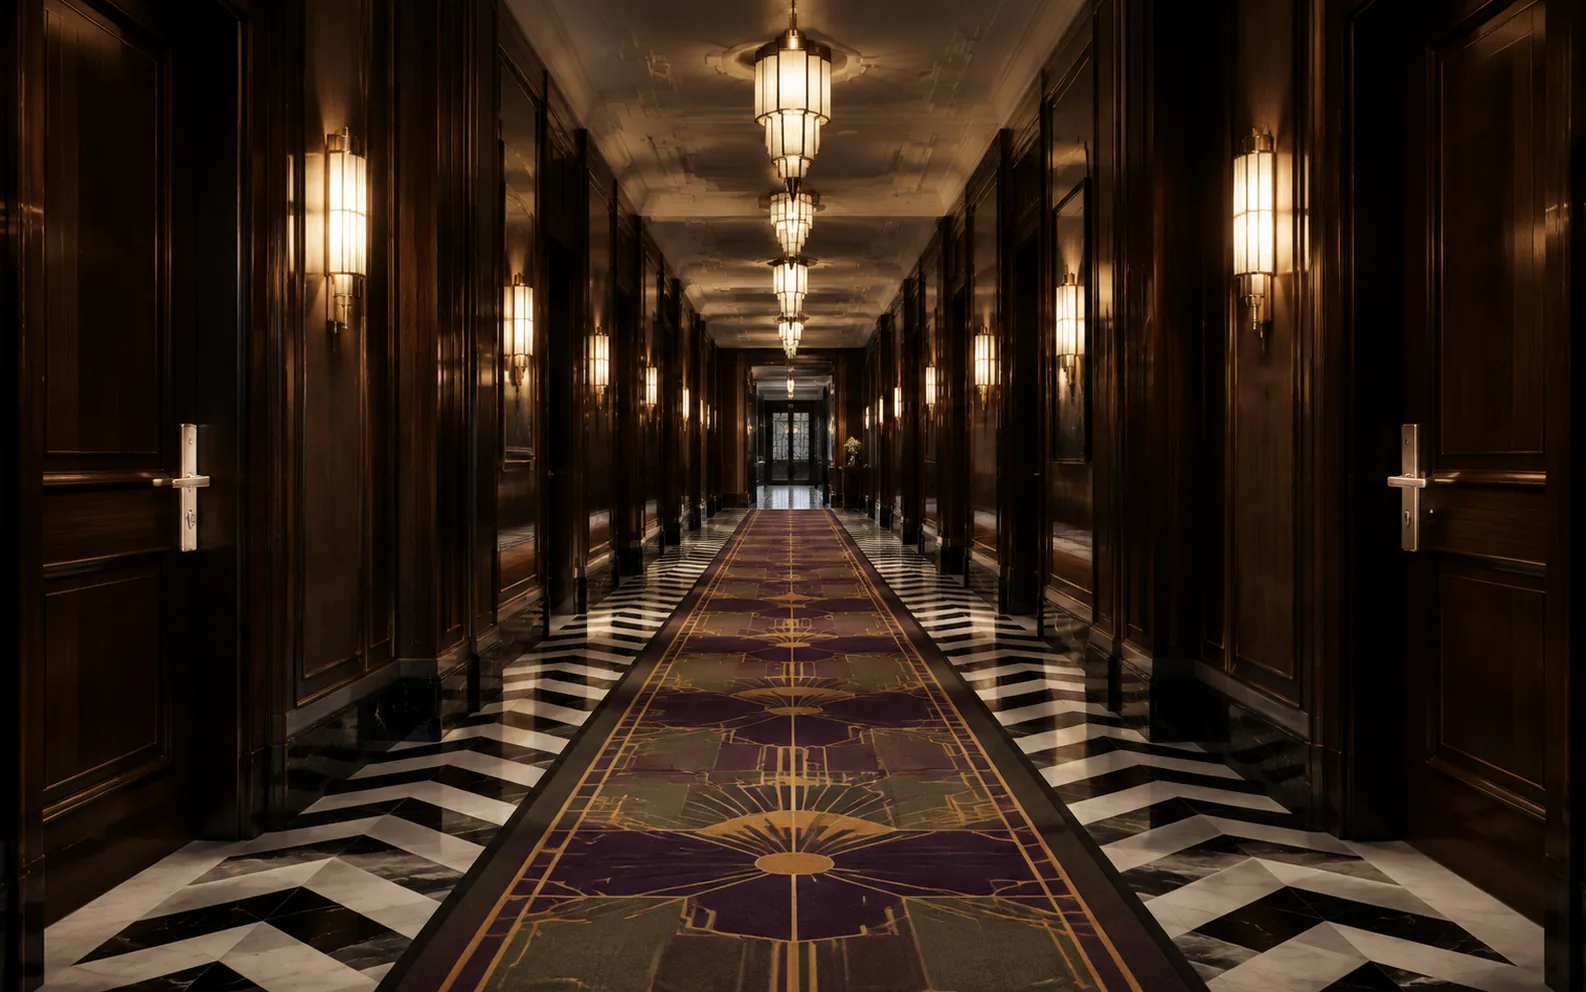
Translating, not copying, Art Deco
Housed in the top eighteen floors of IFC, architecture by Cesar Pelli, interiors by Richard Farnell, roots in 1930s Shanghai Deco. The carpet brief was translation rather than reproduction: the idiom compressed into dark, geometric, symmetrical order, so a century-old grammar keeps speaking inside a contemporary luxury interior.
How to weigh like metal
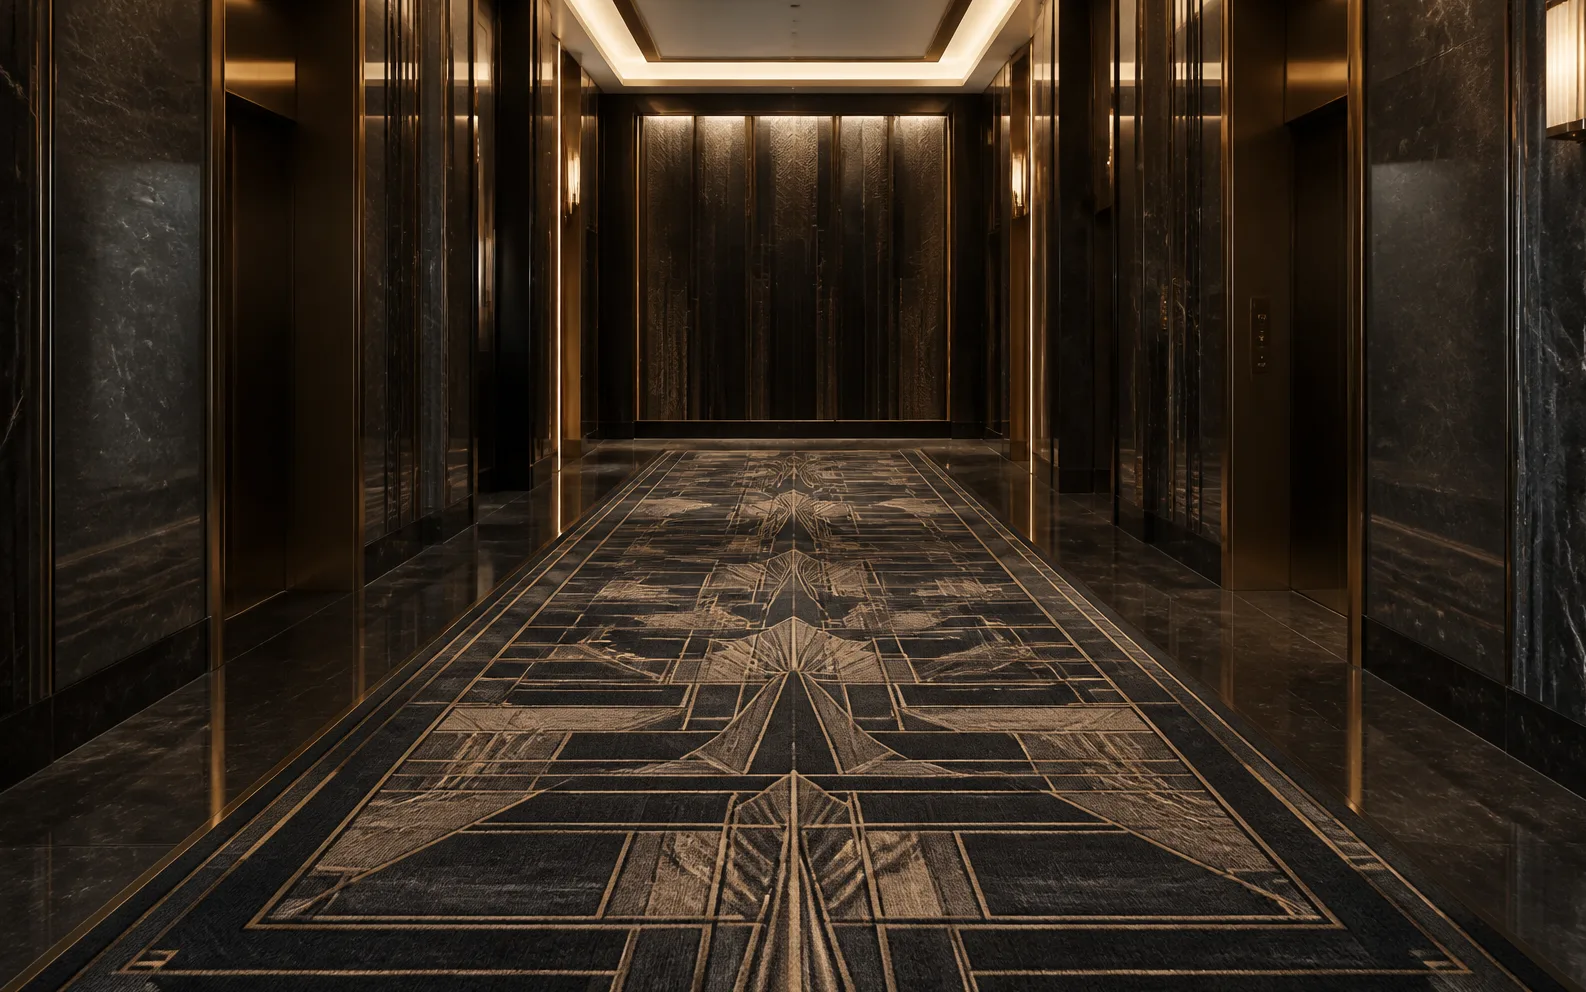
Next to brass and black marble, light materials get swallowed; weight has to be earned back through density. The dark, tightly woven surfaces hold their own against stone and metal shine, while small moves in pile and density keep layers alive inside the restraint. Three materials together form a trio. Nobody is merely accompanying.
The corridor ushers
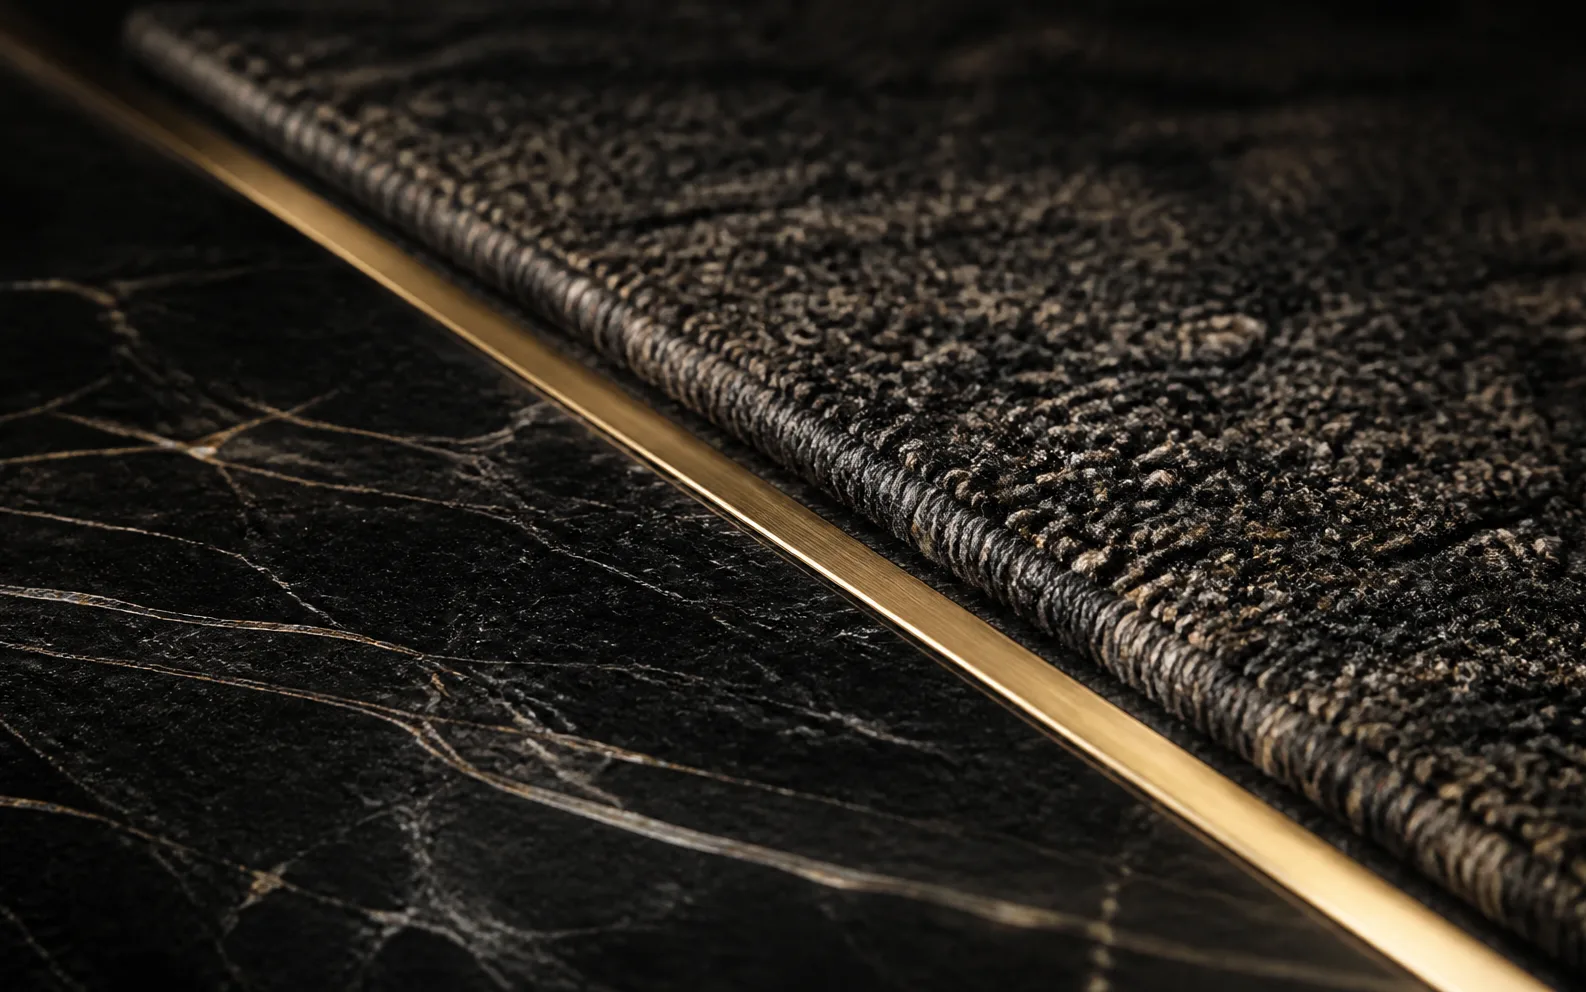
Across 285 guestrooms, dark geometric runners set direction and walking pace with symmetrical figures that echo the Deco furniture inside the rooms. The few dozen steps from public to private are split in two by the pattern, the floor doing its own ushering.
Signing off the fifth elevation
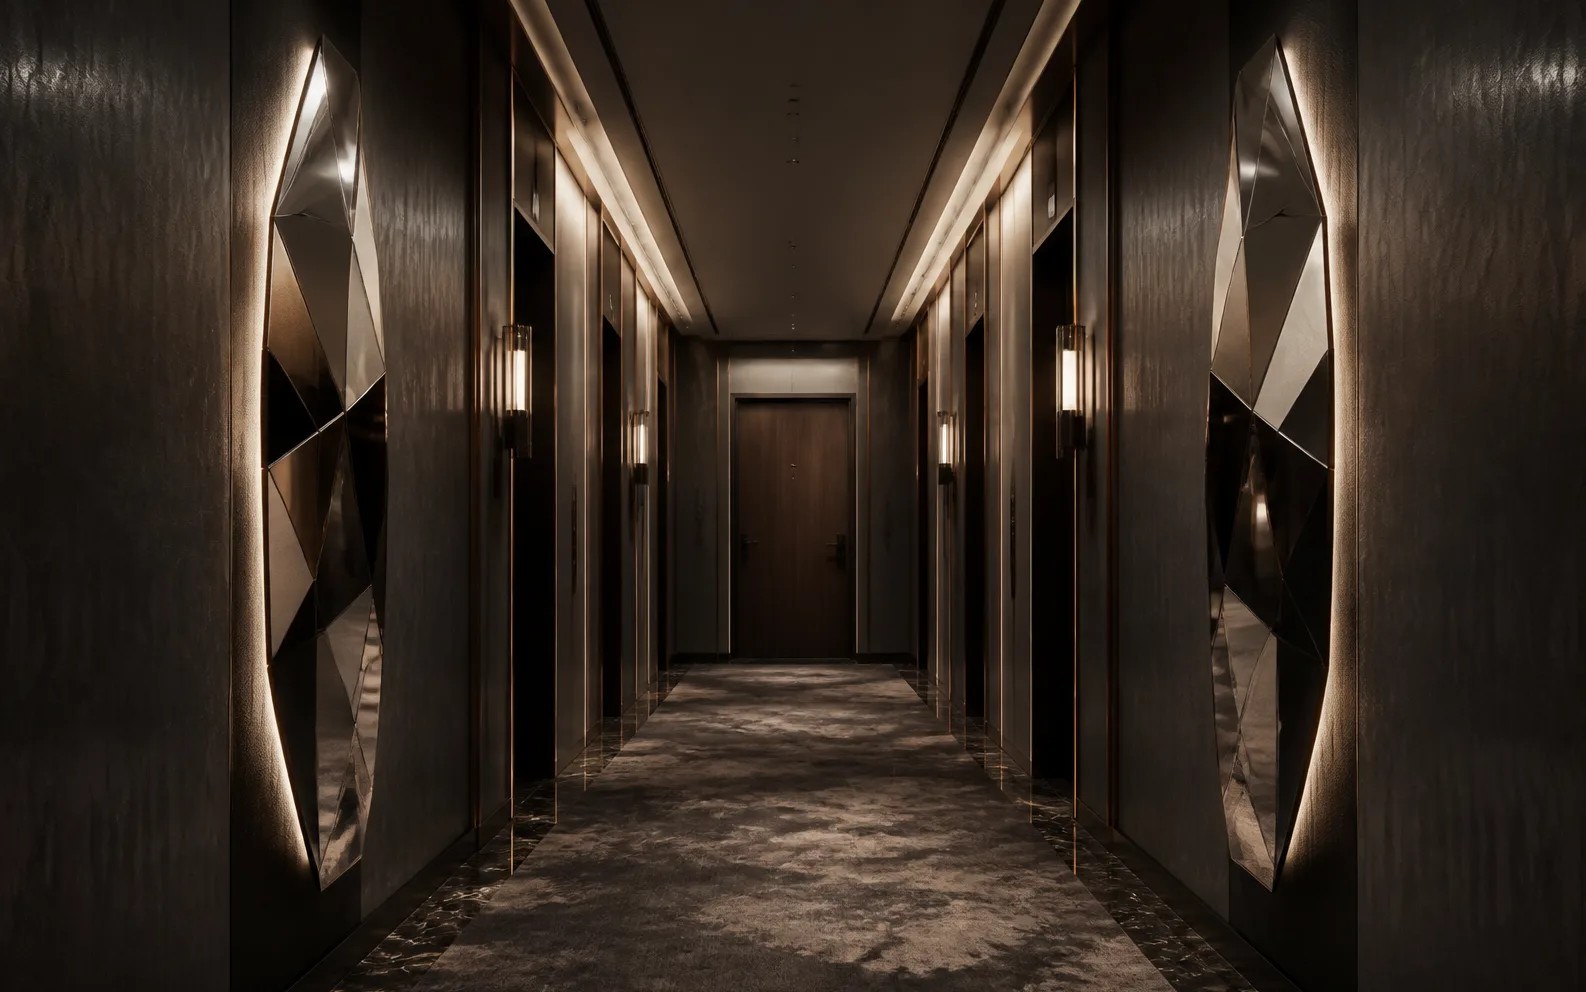
The answer sheet is not any single carpet but the whole material system: once floor, stone and metal reach full visual balance, guests stop hunting for a focal point and stop thinking about what is underfoot. An elevation that disappears into harmony has passed inspection.
Where the safety line sits on a dark floor
On the top eighteen floors of the IFC the carpet holds vertical order alongside black marble and brass, and darkness brings a practical limit: reflection in low-light zones has to stay down. Matte wool and high-density nylon blends keep the lamp off the floor. Fire performance is specified separately for corridor and room — ASTM E648 Class I at a critical heat flux of not less than 0.45 W/cm², with GB 8624 Class B1 applied for domestic acceptance.
The registration discipline of symmetry
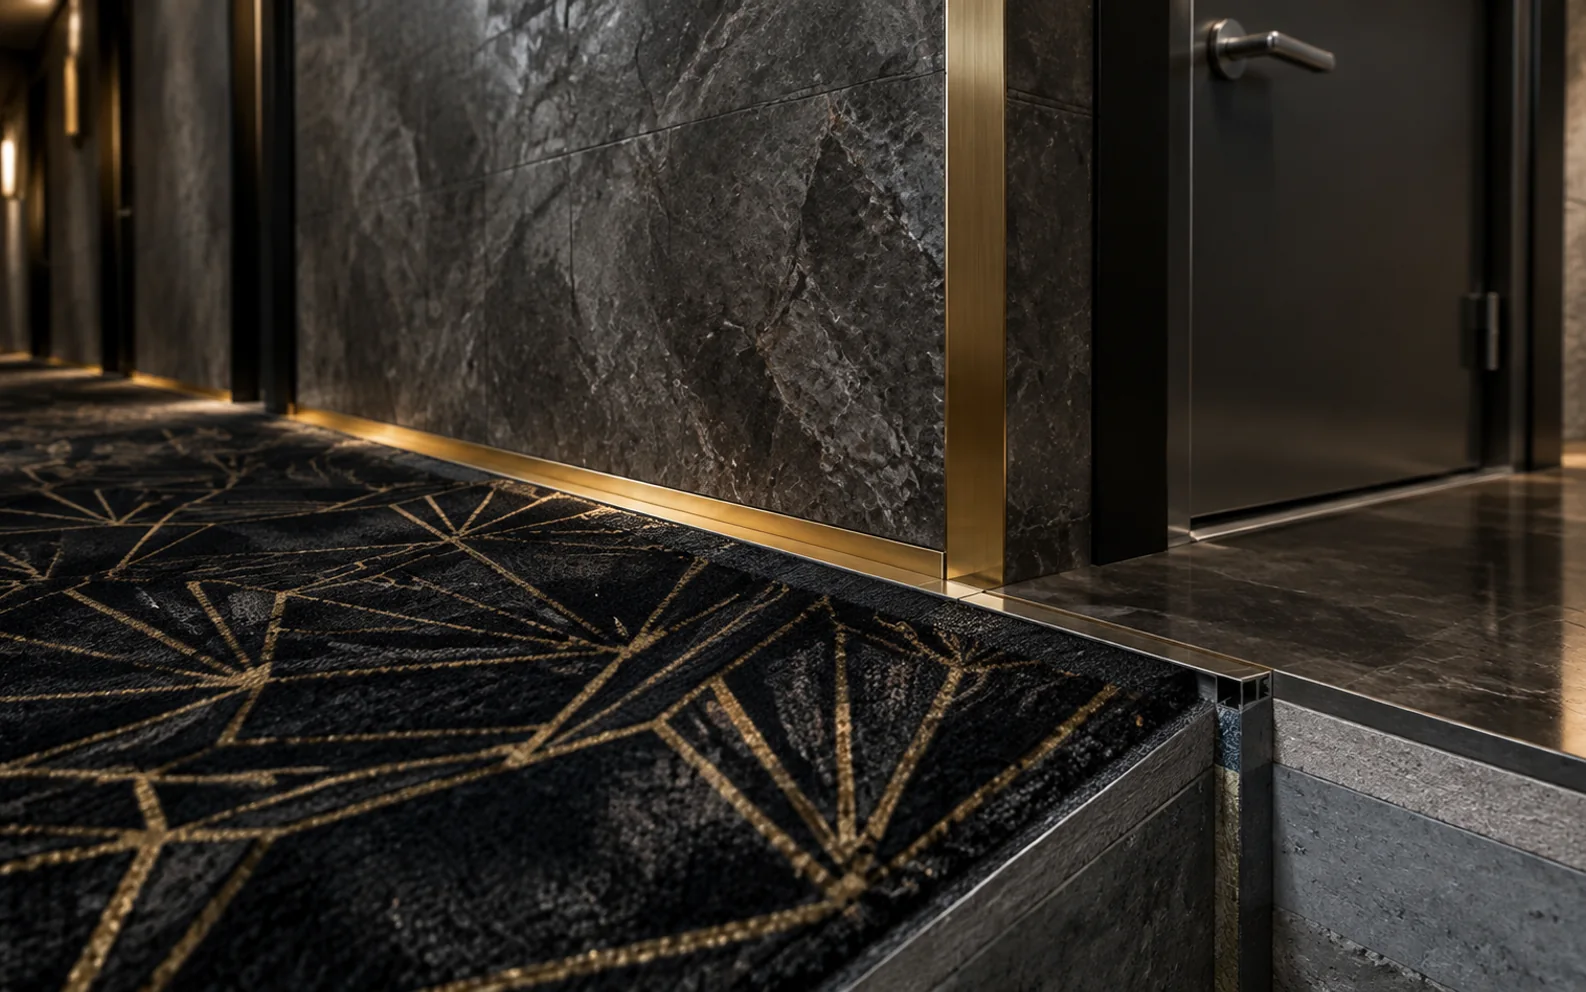
Art Deco geometry lives or dies on alignment; a shifted repeat is instantly visible. Artwork is drawn at one-to-one, mirrored corridor units are set out from a central axis, and each roll is labelled with its starting position. Samples are laid in the real corridor and read twice — once under wall washers, once in daylight. One dye lot per batch, so the same geometry cannot read two different depths in two stretches of hall.
What 285 keys look like afterwards
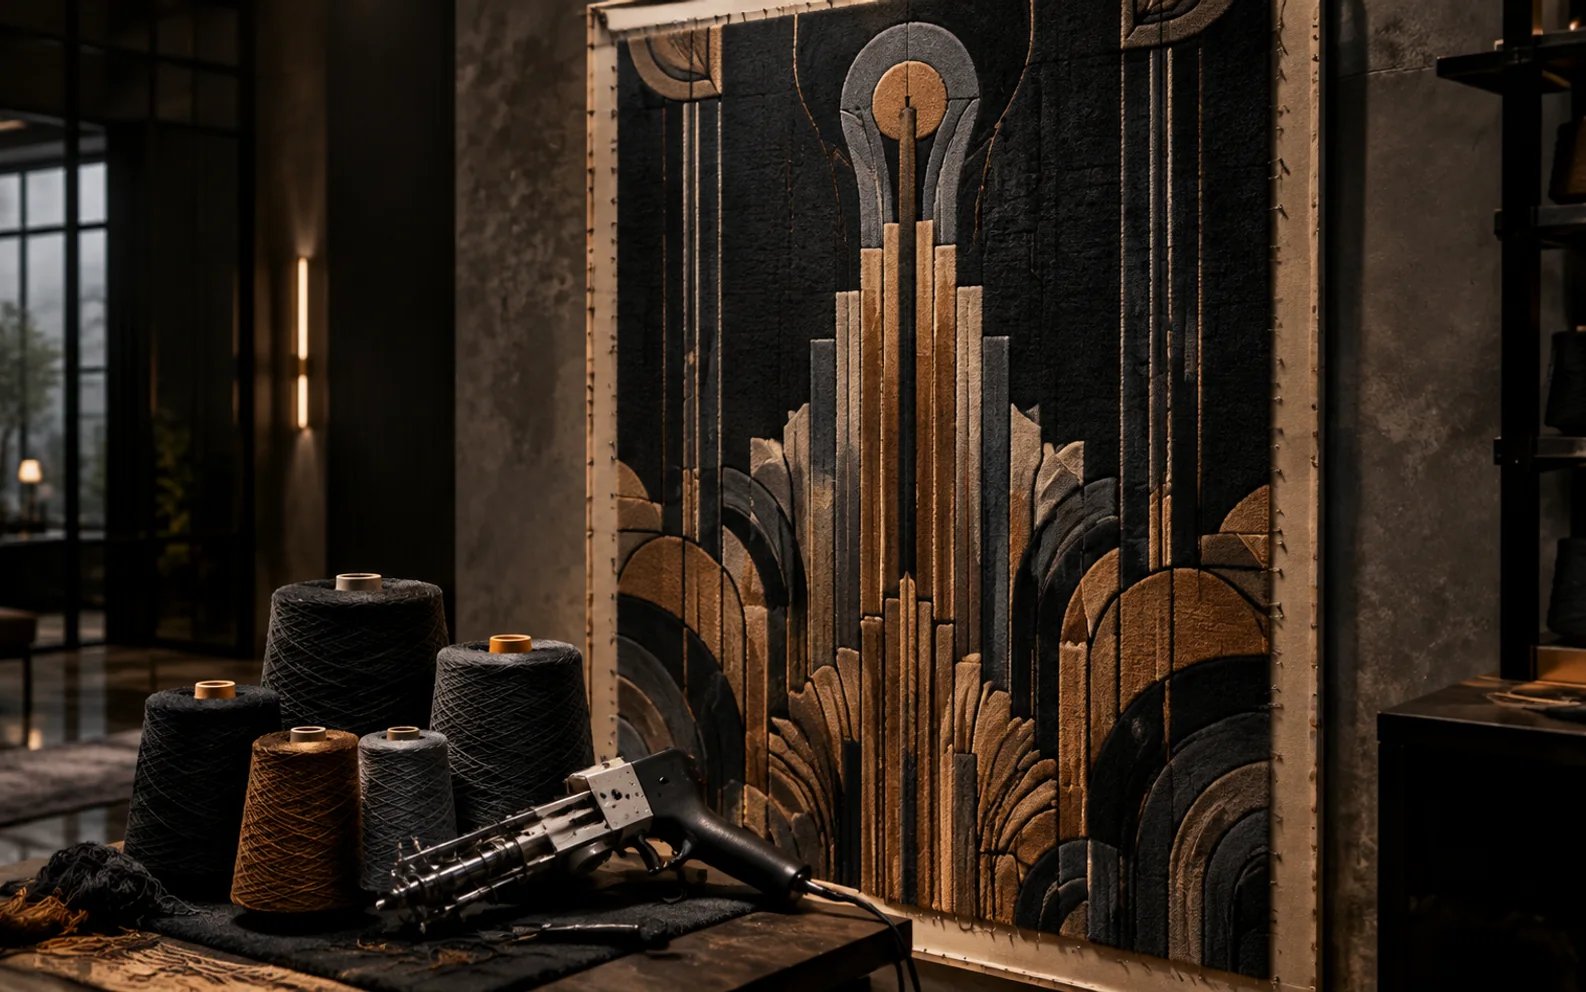
In this tier of hotel the corridor is walked every day, and wear concentrates in two lines: outside the doors and at the lift lobby. Appearance is graded quarterly, watching pile lay and edge line. A metal transition holds the carpet against marble, its height difference kept small enough that a trolley case rolls over without a shudder. If the pattern still reads after ten years, the density and the yarn twist were chosen correctly.