 ADA FLOOR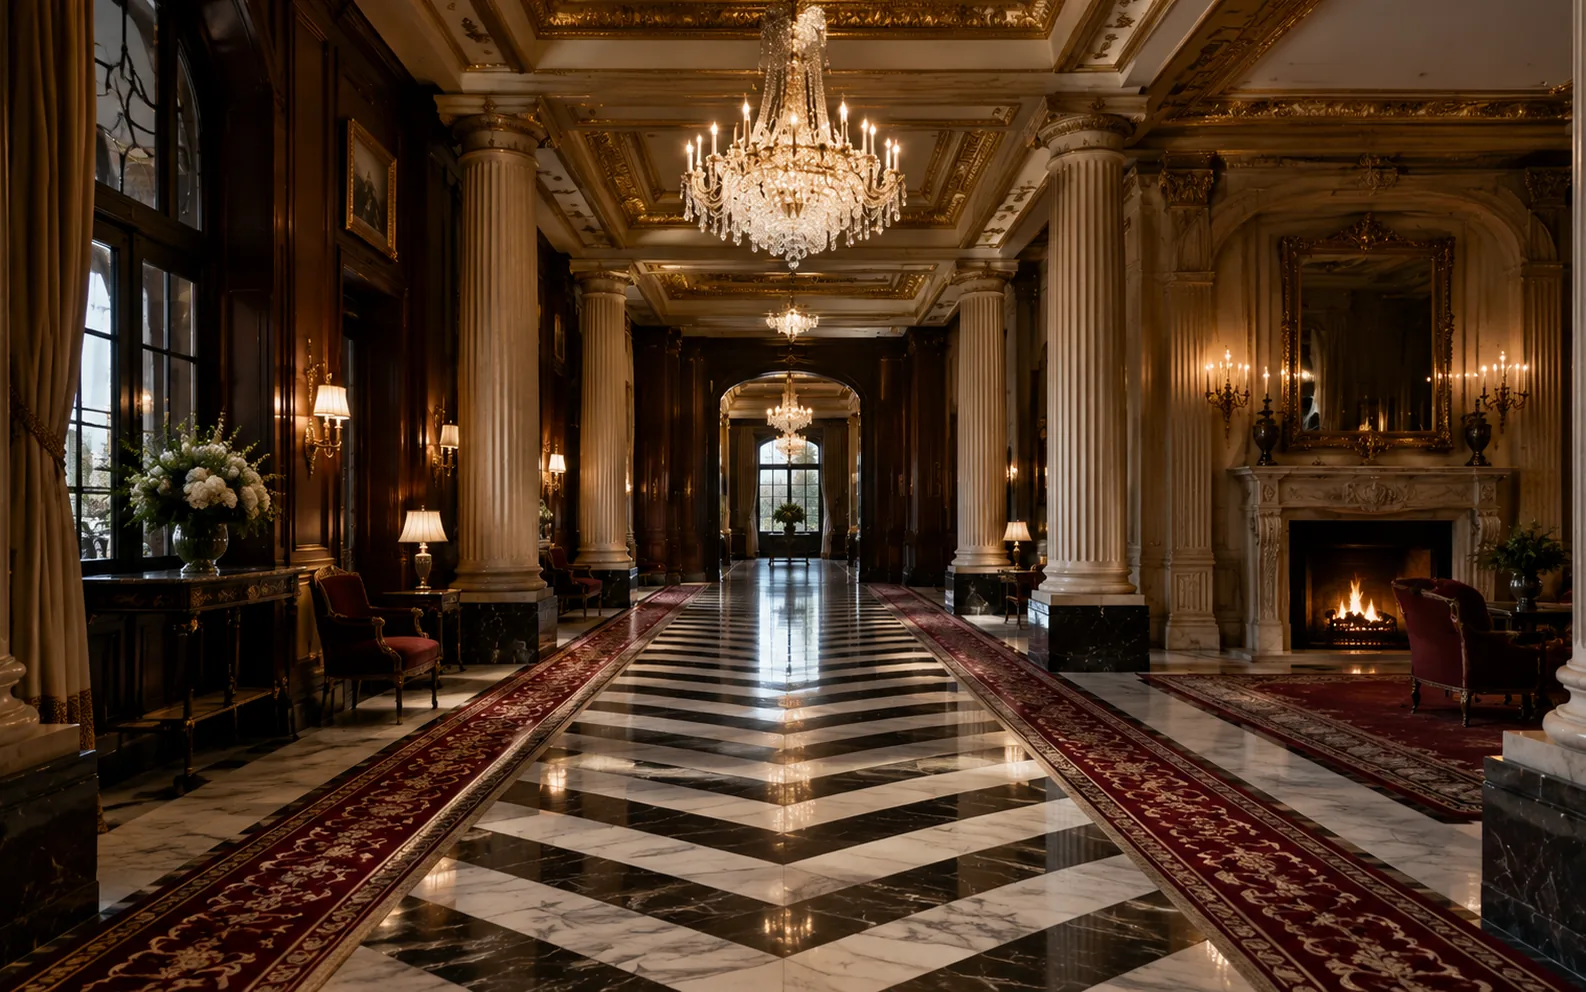
The two buildings at Bund No. 2 are ninety-nine years apart. The carpet had to close the gap. ADA FLOOR developed, sampled and produced those carpets for the 2010 reopening, covering the 20 heritage suites and the 226 guestrooms of the new wing, the lobby, rooms and corridors, with the old suites entirely hand-tufted and the new wing woven on a 4-metre Axminster broadloom, joined by a graded transition band. The gradient still reads through, and the ninety-nine years show no break.
Two buildings share one address
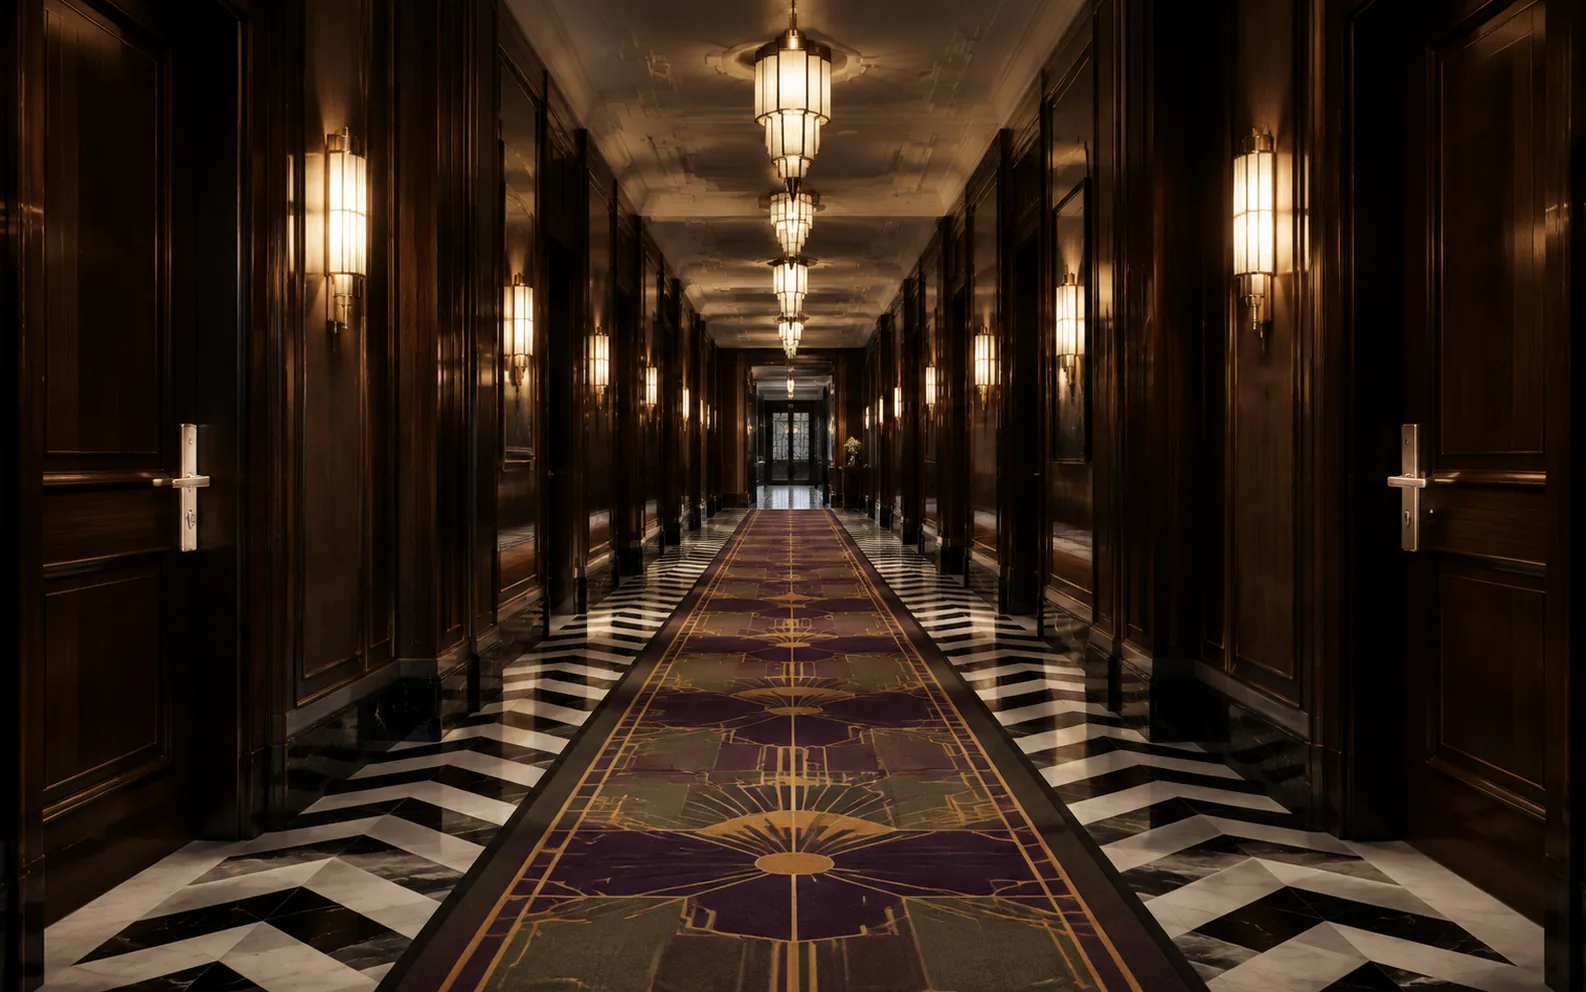
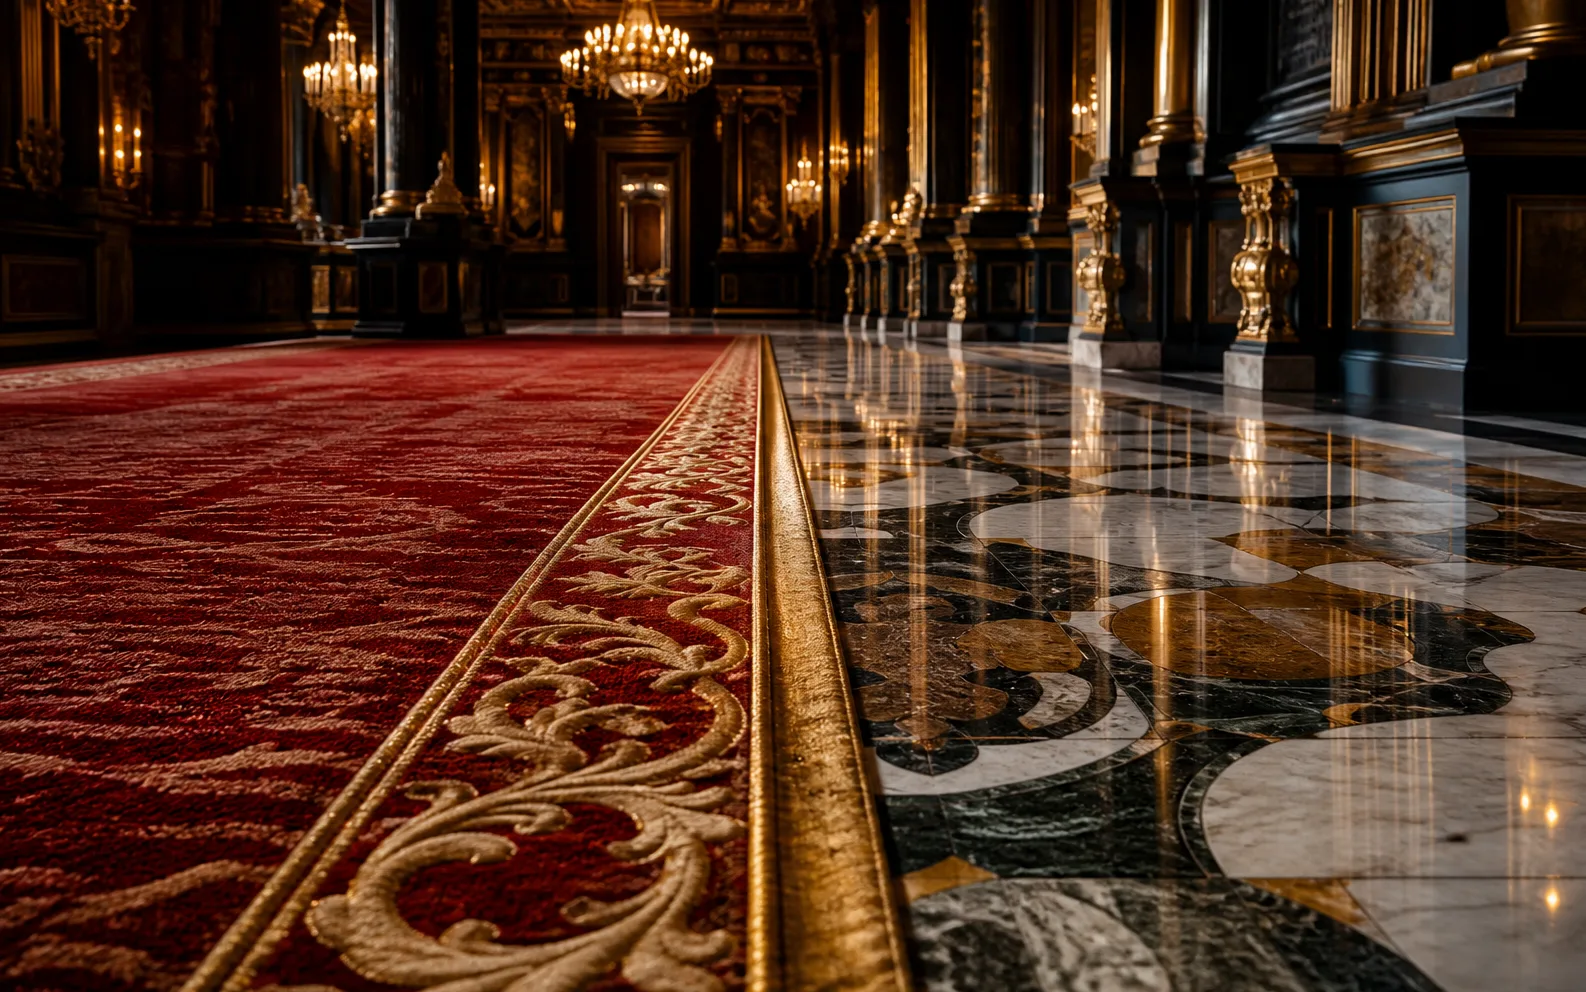
The older building at No. 2 Zhongshan East Road was completed by Palmer & Turner in 1911, and its black-and-white marble corridors, Victorian rooms, fireplaces and panelling all speak a century-old dialect. HBA's 2010 renovation added a new wing of 226 guestrooms while the heritage side kept just 20 suites. The carpet was assigned the join in the middle, so a guest walks from one date to the other without being told the year changed. The brief set no style; it set a measure.
Listen before you answer
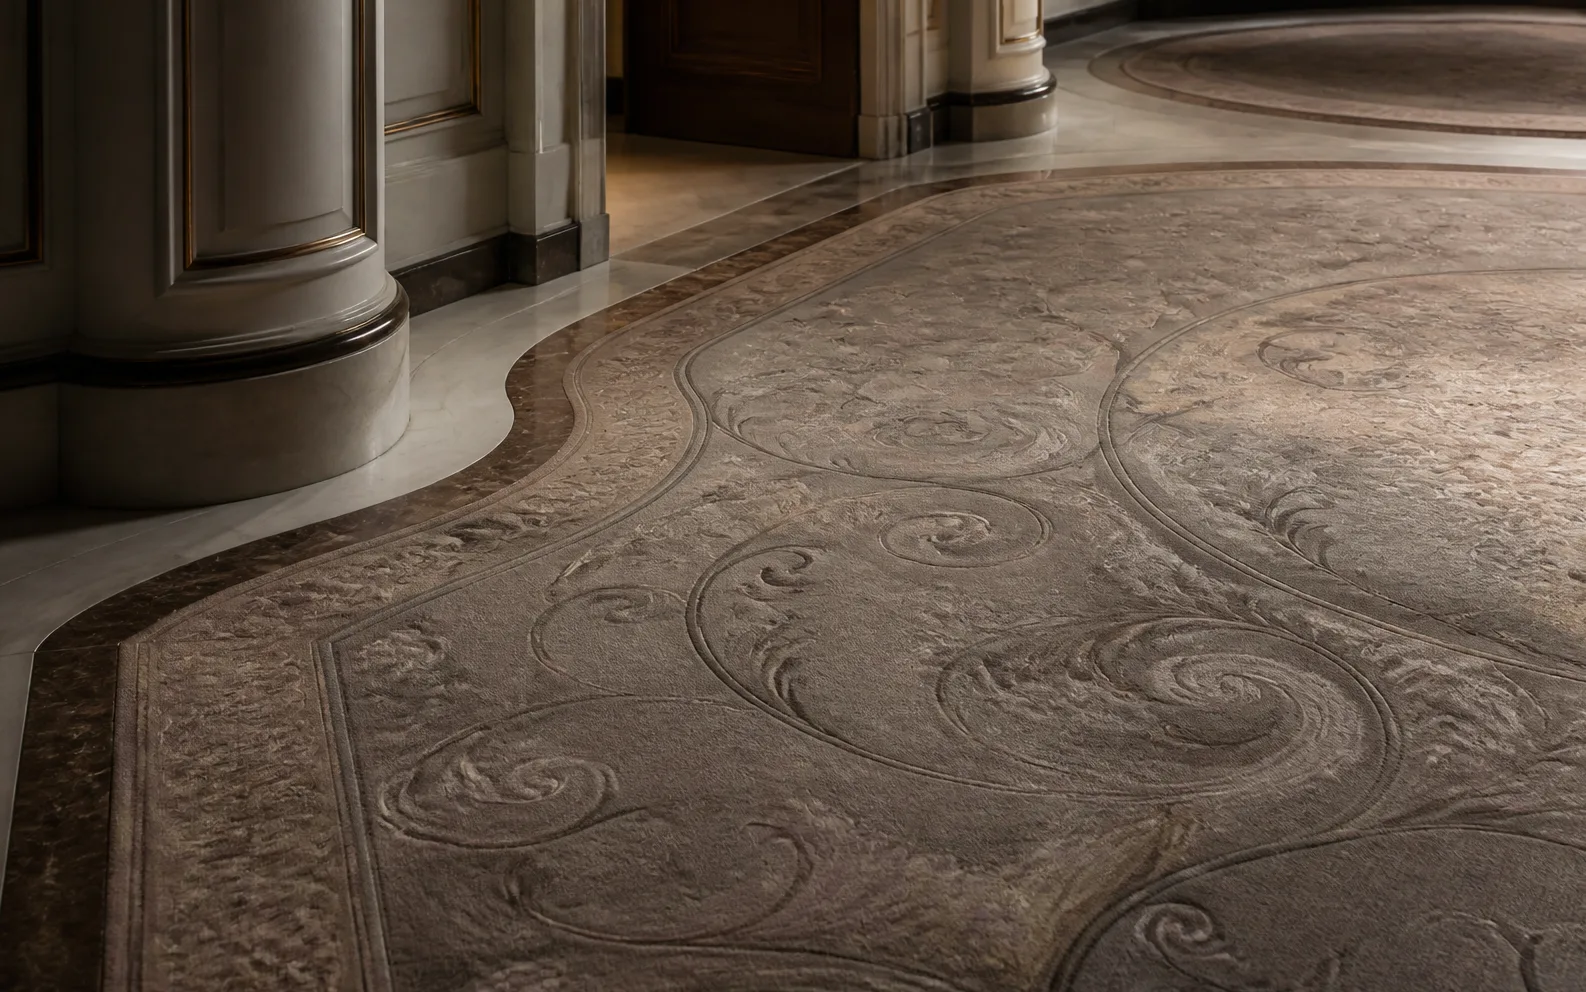
A carpet arriving in the old wing cannot bring its own accent, so the new pattern first has to understand the original text. The scheme took a third path, neither translating nor imitating. Neoclassical geometry replies in the same register and deep-toned wool lets the fireplaces and timber carry on into the floor. Drawings were colour-checked beside slabs of the existing marble, one step of warmth sent a sheet back, and the weight of each line was re-cut against the scale of the stone inlay so that the lines on the floor and the lines in the marble look drawn by the same hand. Juxtaposition, not copying, is what homage looks like here.
One commission, two production lines
The 20 heritage suites run dense patterns through irregular shapes, each sheet made by hand-tufting so the depth of a motif is built stroke by stroke. The new wing's 226 rooms are woven on a 4-metre Axminster broadloom loom, where programmed colour changes keep density even floor after floor. Pile weight was set per project inside the hotel band of 1,300–1,800 g/m², a heavier grade for the old rooms and a middle one for the new, with the underlay doing the softening over marble.
Zoning by date
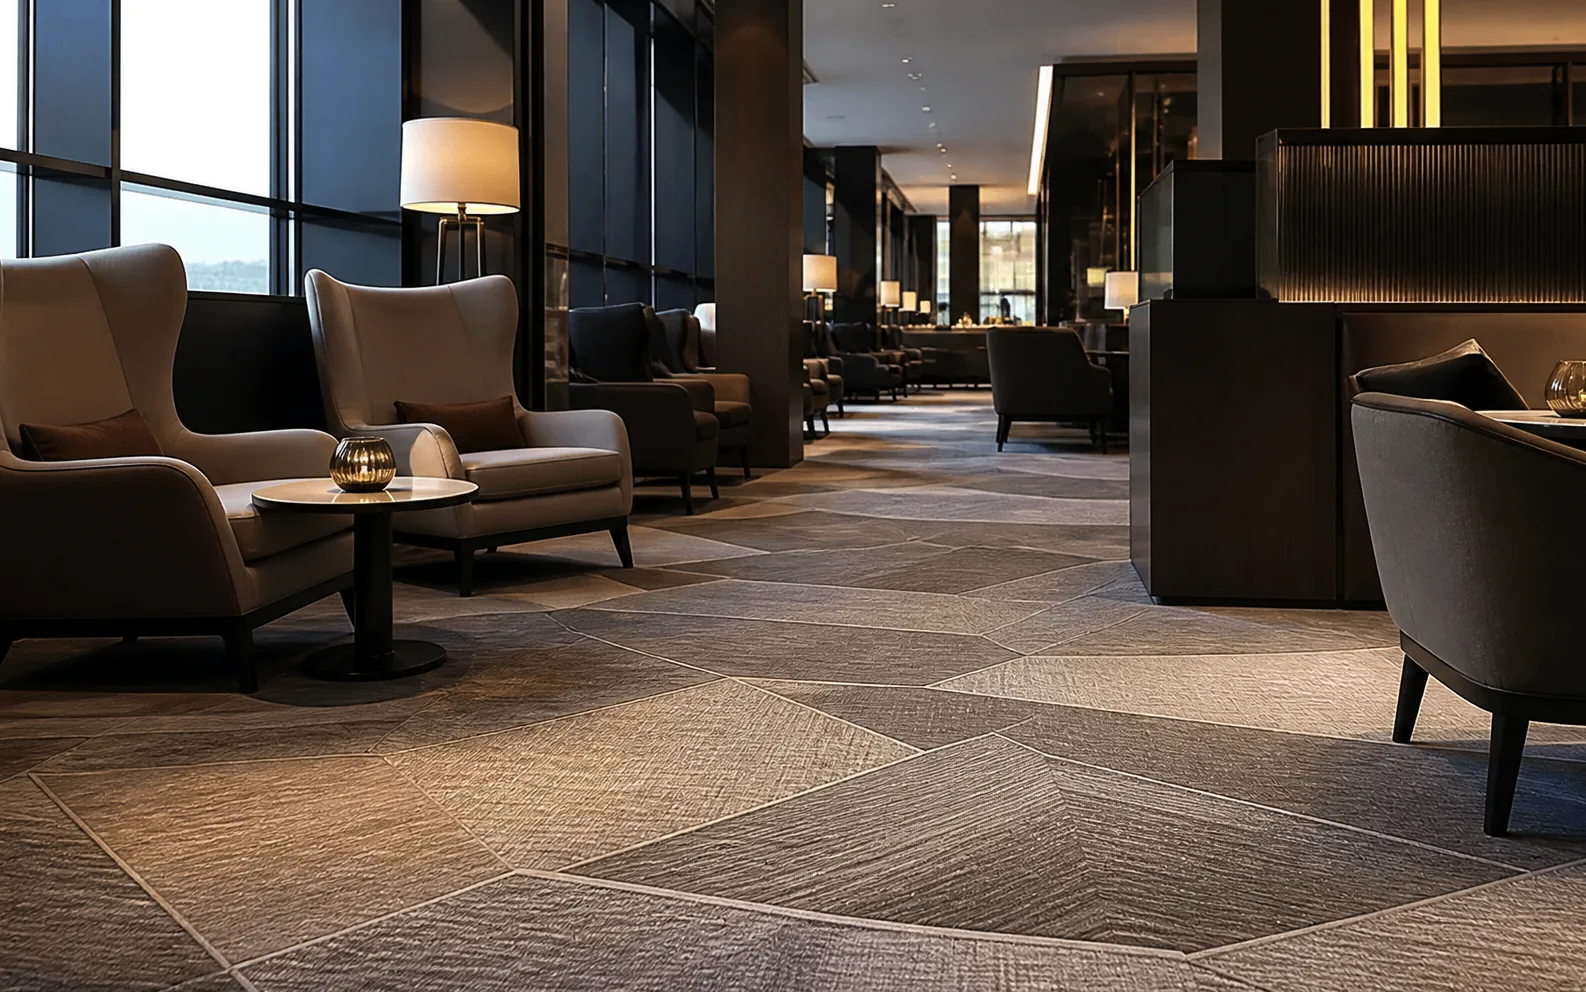
The old suites take the deepest ground, holding their own against fireplaces and dark timber. Where the heritage corridor meets marble the pattern eases toward the stone's own geometry instead of cutting hard. In the new wing motifs simplify into modern geometry and the tone lifts; the new building neither repeats the old one nor argues with it. Between the two sits a gradient in which each step differs from the last by a little, and that stretch is how 1911 reaches 2010.
Hard surfaces, listed shell
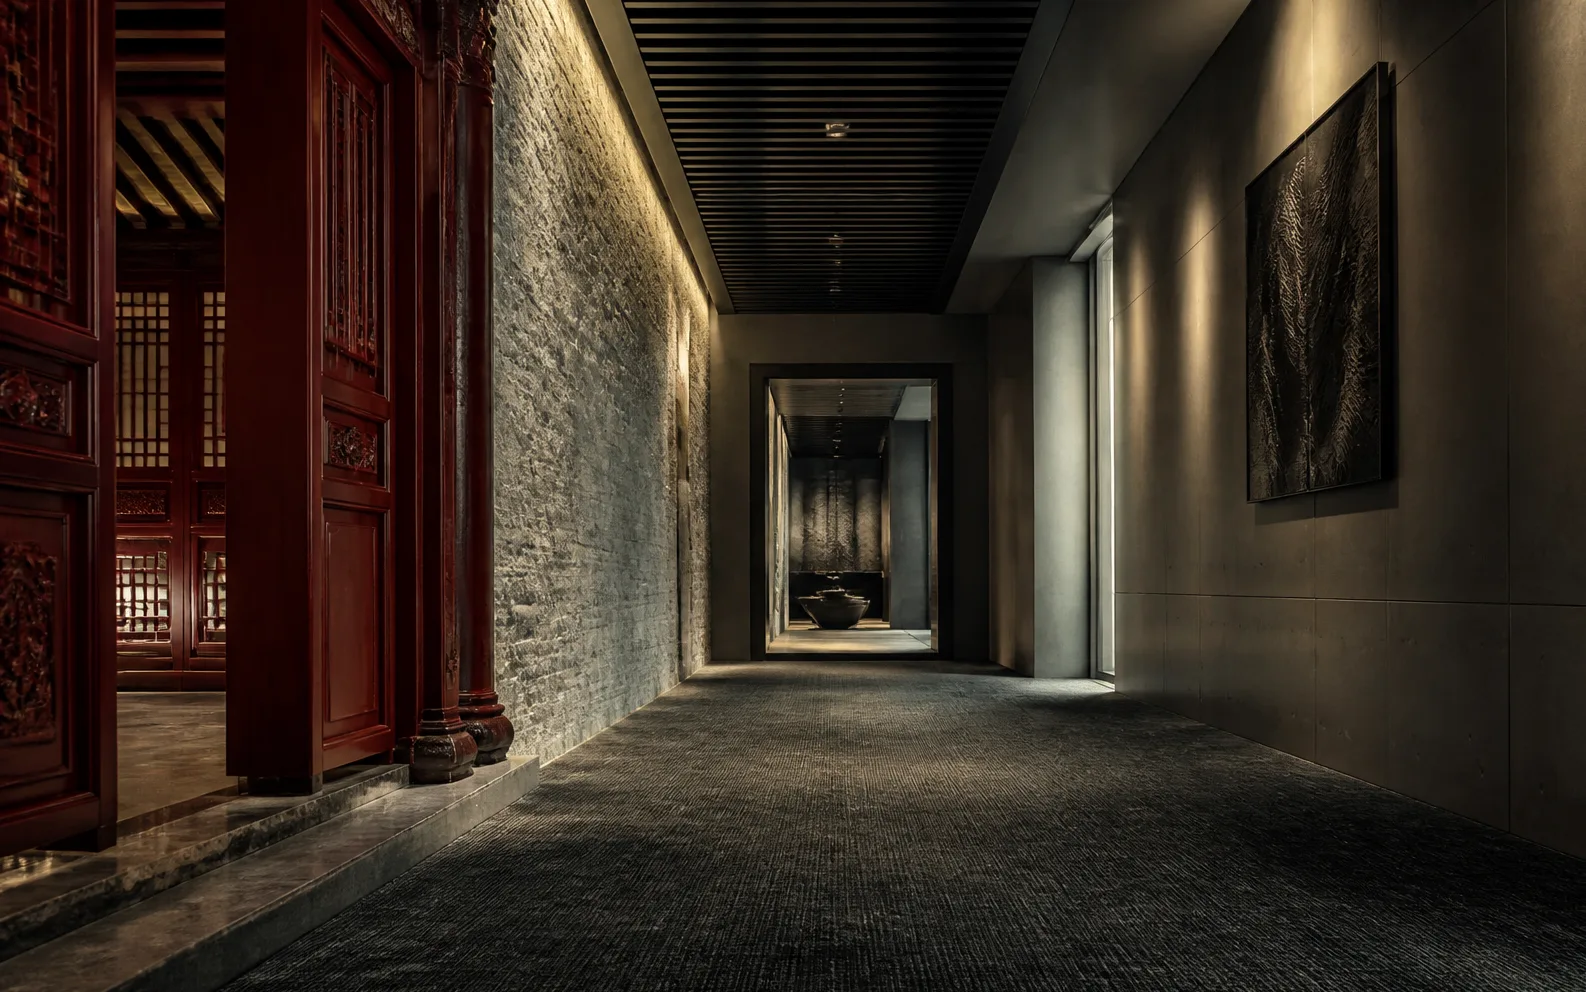
Marble and high ceilings make the old rooms ring, so guestrooms were designed for mid-frequency reverberation of 0.4–0.6 seconds, with the carpet-plus-underlay system assessed to ISO 10140 and ASTM E492 at an impact-sound improvement commonly in the 24–33 dB range, and party-wall insulation checked against GB 50118-2010. Fire asks harder questions in a heritage shell: textile flooring is tested by the NFPA 265 room-corner method, and corridors hold ASTM E648 Class I at a critical radiant flux of no less than 0.45 W/cm².
Survey first, then sample
Heritage work does not obey drawings, so the floors were measured on site and the real dimensions fed back into the panel plan. An A4 swatch fixed the hue, a 1:1 mock-up laid into an actual corridor settled it against the marble, and the sheet was sealed by owner, designer and ADA before bulk. Yarn stayed on one dye lot, pre-blended across lots. In-line checks watched pile height, density and pattern registration, and every roll was verified for direction. Hand-tufting runs on weeks; broadloom at scale starts at two or three months.
Closing the gap, then keeping it closed
Laying began in the old wing and worked inward. Where deep wool meets marble a metal trim levels the joint, seams were matched pattern for pattern, and deviations were absorbed by cutting on site. Rolls moved in room by room and nothing was stacked in the shared corridors, so a guest crossing the junction saw no sign that work was going on. The cleaning manual, handed over with the 2010 reopening, scheduled a deep clean before the fireplace season and another before the plum rains, with stain protocols by material. Corners and door lines wear first; on aftercare visits the gradient still reads through, and the ninety-nine years show no break.