 ADA FLOOR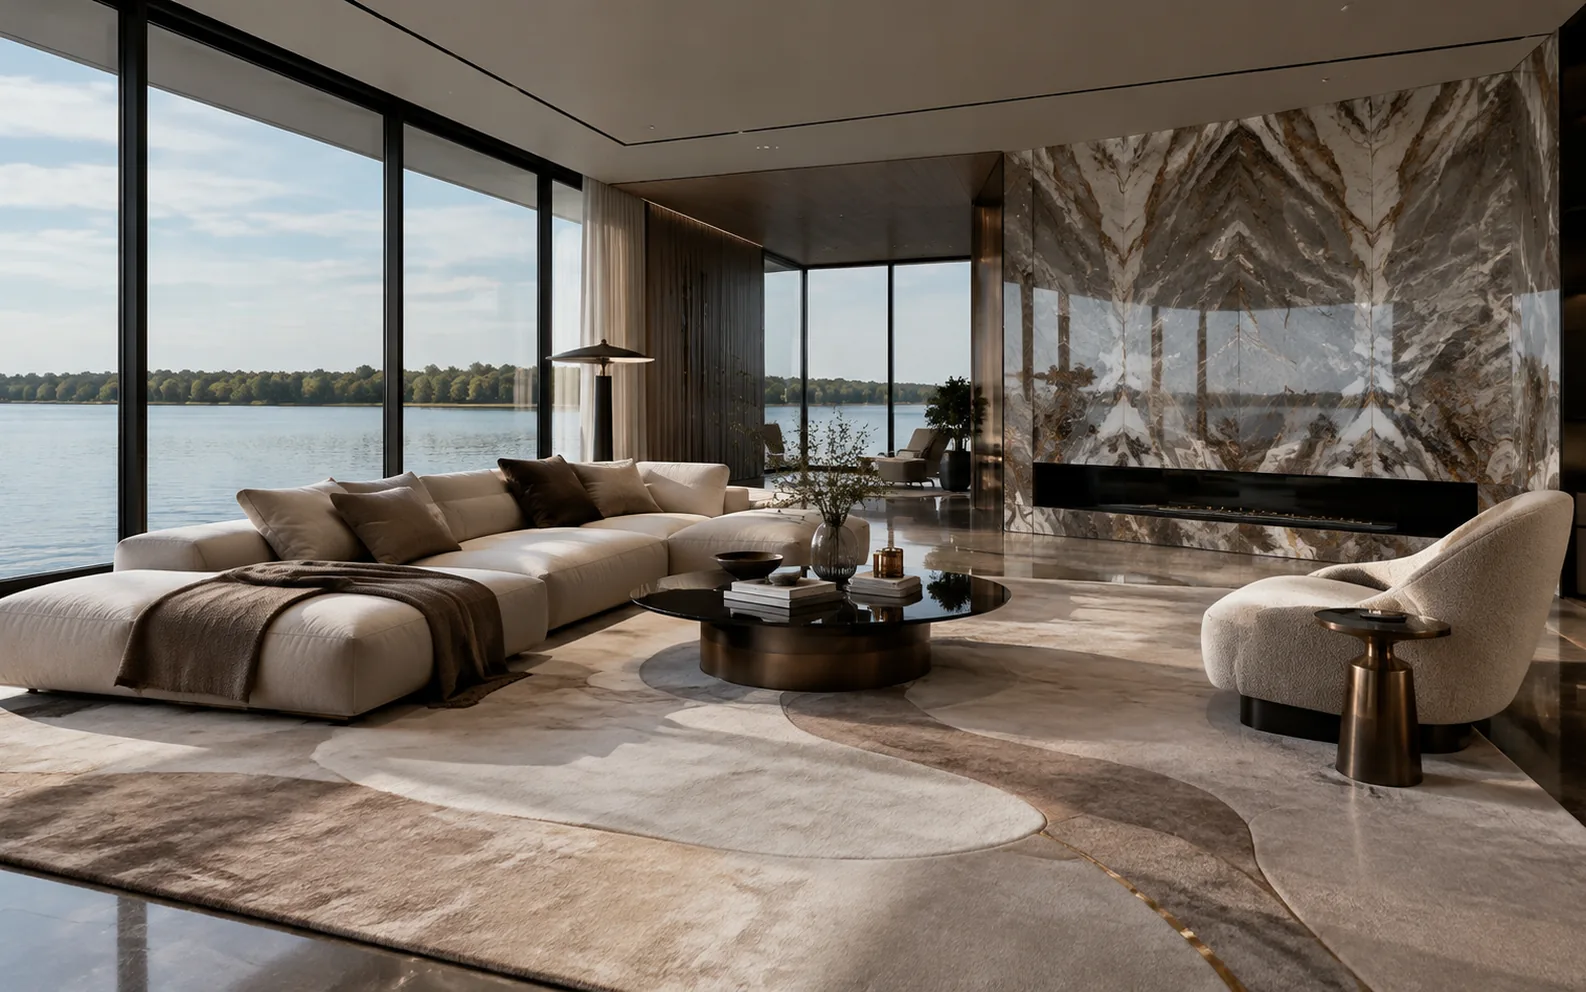
In 2005, central Shenzhen already had a lake and, it turns out, a milk-coffee palette. The high-rise flats, townhouses and inner-lake villas of Xiangmihu No. 1, delivered 2005 to 2007, were carpeted by ADA FLOOR along three separate lines, from design and sampling through production: high-rise floors on 4-metre Axminster, townhouse and villa irregularities and stairs hand-tufted sheet by sheet, the coffee laced with metallic thread to hold one beige for close to twenty years.
A lake, and a beige, back in 2005
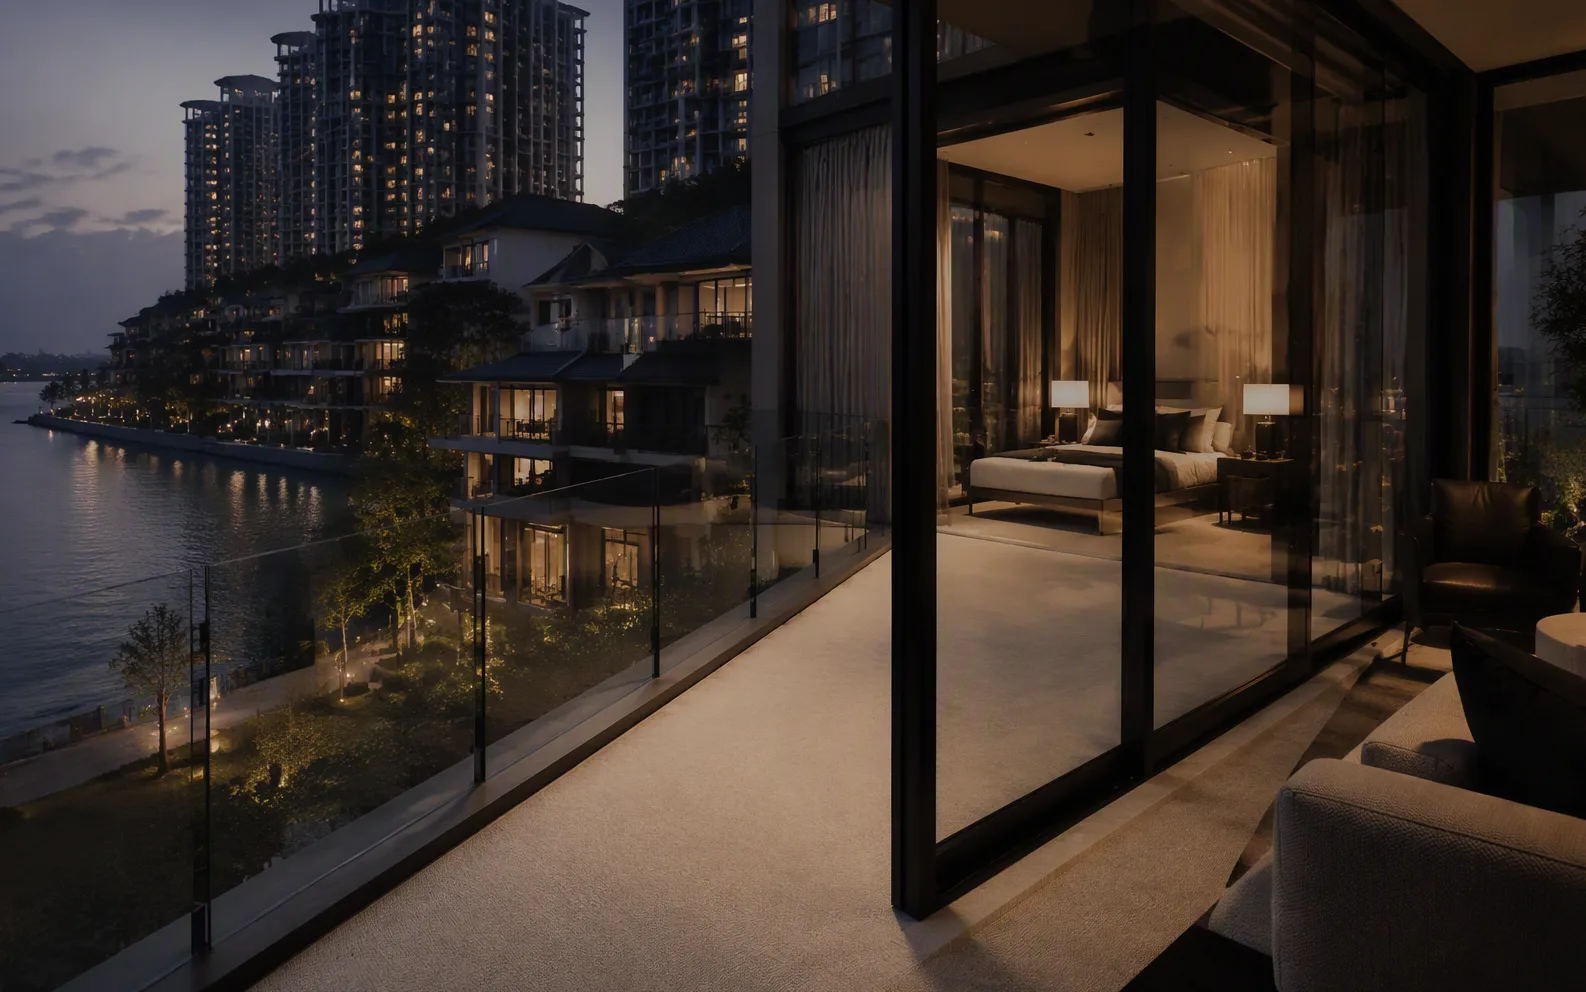
Xiangmihu No. 1 was developed by COHL and Sino, delivered 2005–2007: 188–286 sqm high-rise flats, roughly 350 sqm townhouses and 700+ sqm villas on the inner lake, among the most representative lake-view addresses in central Shenzhen. What owners asked for then was direct. A new building, a bright interior, a floor that can host guests and still survive ordinary evenings. Lake, low-density greenery, three building forms; the balancing answer underfoot was milk-coffee, the one thread running through all three.
Three design lines, one coordination record
The three house types were run as three separate lines. High-rise took minimalist abstraction, clean lines the same age as the glass curtain wall. Townhouses and villas laced the coffee with metallic thread so the lustre could rise and settle as daylight moved. Inner-lake villas were patterned and coloured from scratch. In 2005 central Shenzhen was still growing upward, tower cranes writing a new skyline outside the window, and the card was judged in site daylight, which outranked the drawing.
What goes into the coffee
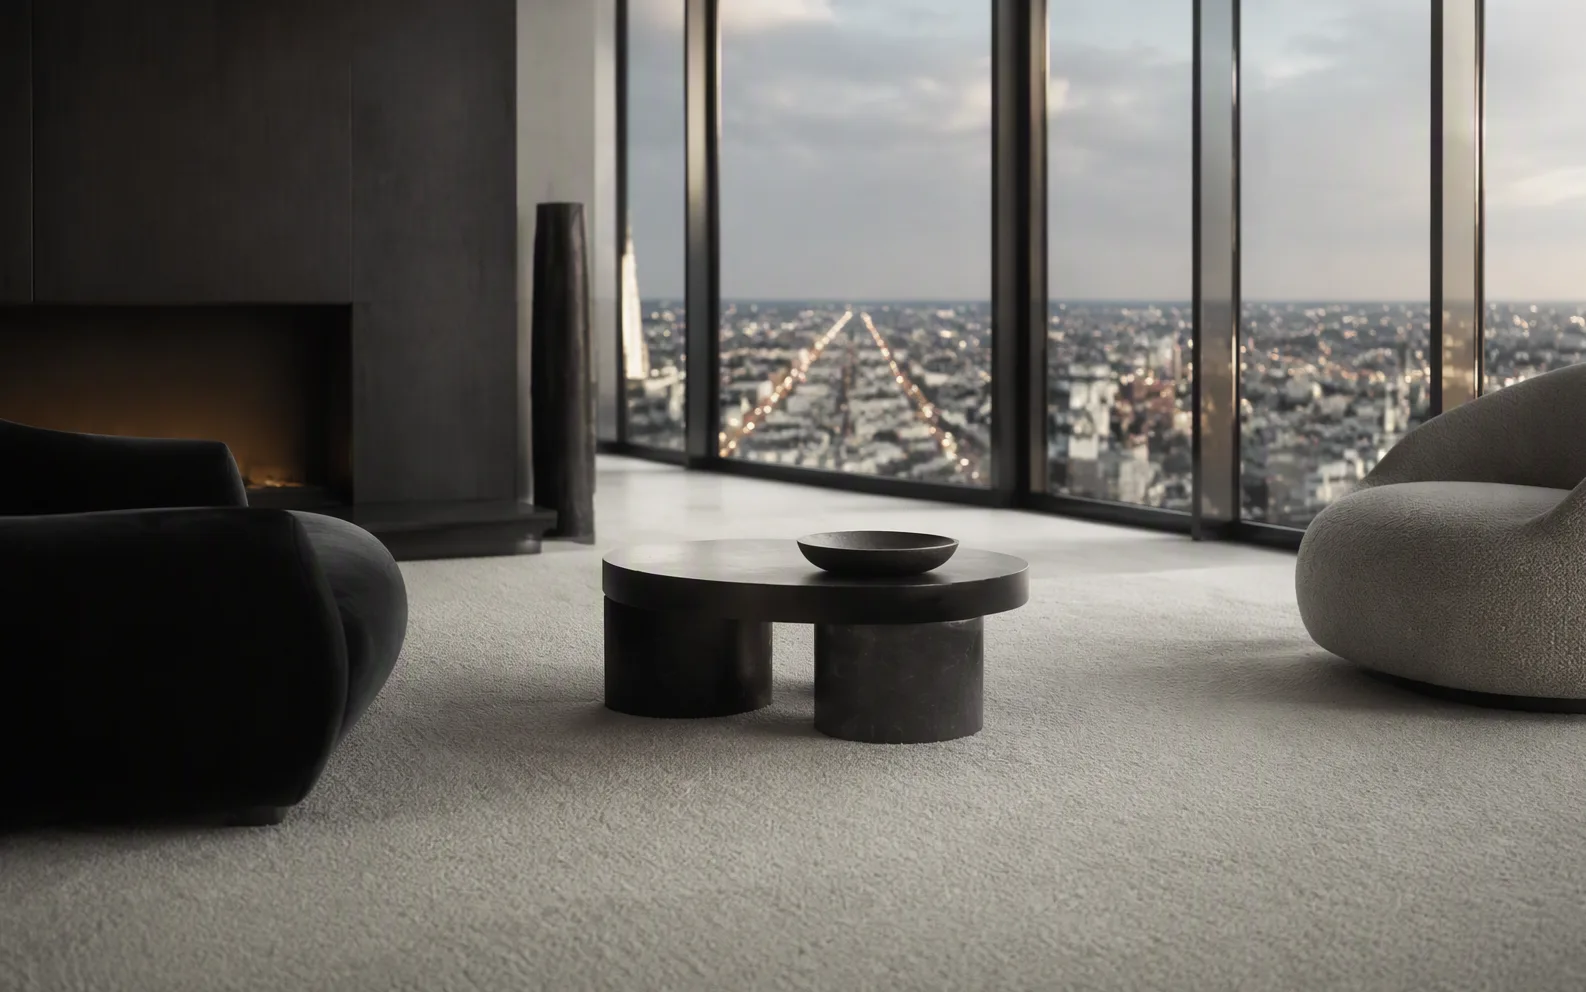
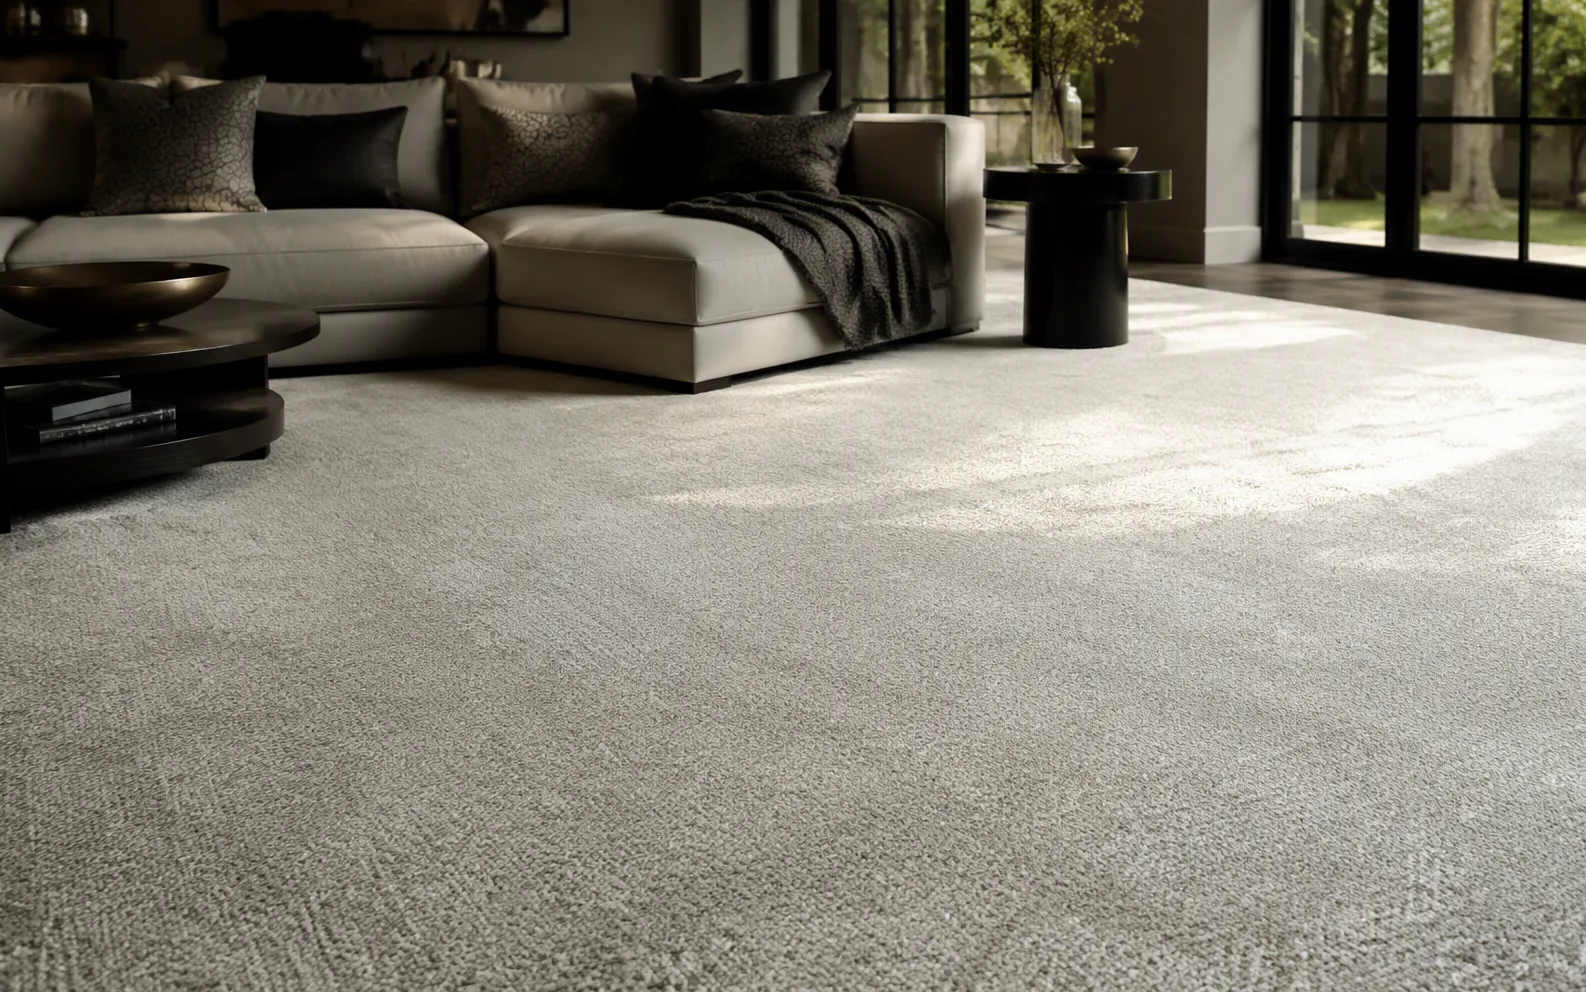
One beige, two yarn builds. Open high-rise floors run on 4-metre Axminster, tight weave and low pile, the colour's depth coming from programmed colour changes rather than a print, pile weight set per unit type inside the specification band. Townhouse and villa irregularities, stairs and void landings go to hand-tufting, made sheet by sheet, and that is where silk and metallic thread enter the build. Private commissions are small in area and awkward in shape, which is why hand-tufting carries a larger share here than in hotel work, with each room, stair and odd edge measured on site.
Living room, corridor, stair, and the wall facing the lake
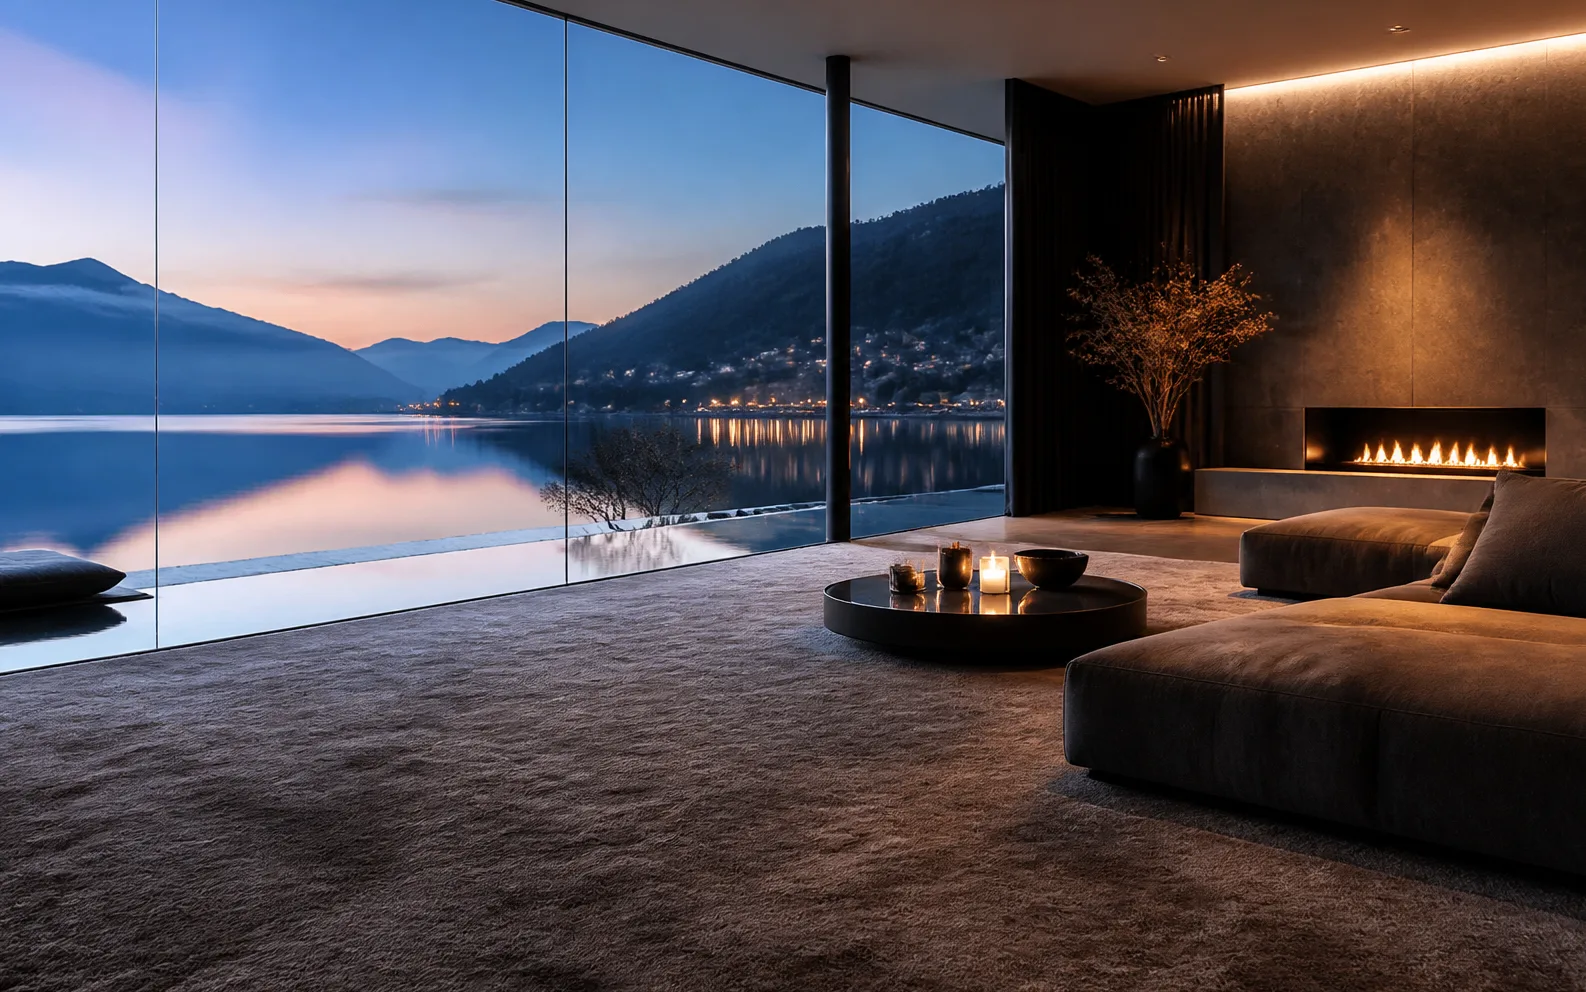
In high-rise living rooms the floor declines to narrate and simply keeps its lines clean, so furniture shadows don't fight it. Townhouse corridors and stairs are set out tread by tread, turning landings and out-of-square edges cut individually, nosings kept dense. In the inner-lake villas the living room opens whole-wall to the water, and the milk-coffee floor lets the lake in without copying it, floor and lake surface speaking separately yet audible to each other. Reception stays low and tight; sitting rooms and bedrooms lift a step, so dining chairs roll and bare feet sink.
Beyond the metallic thread, a few things to hold
The metallic thread that gives one beige several faces across a day also gives charge a way out, and in dry conditioned rooms static is specified within 2 kV to CRI HT-101. In a low-density community neighbours recognise one another, so the floor between storeys carries more weight: impact-sound improvement of the carpet-plus-underlay system is assessed to ISO 10140-3 and ASTM E492, commonly the 24–33 dB band, with sitting and reception designed toward 0.4–0.6 seconds of mid-frequency reverberation. Emissions follow FloorScore and GB 18587 limits, fire performance the GB 8624 classes used in housing, and underfoot feel is graded room by room.
A4 sample, 1:1 block, and the lot number on file
Sampling ran separately for each house type, an A4 to settle how deep the coffee went, then a 1:1 block placed on site against lake light and sky before owner, designer and ADA sealed it. Pattern and colour numbers went into the seal archive with the dye lot named to a specific batch, lots locked, cross-lot yarn pre-blended before the loom. Hand-tufted work counted in weeks and broadloom at scale from two to three months, both paced to the phased handover across 2005 to 2007.
How much of a beige survives twenty years
Room by room the floors were cleared, set out and cut, patterns matched at seams, out-of-square edges taken into the skirting. Vacuuming stayed with the household, and what ADA handed over was a filed-off remnant plus a repair route back to the same dye lot. This address is close to twenty years old now, so follow-up asks small questions: does the metallic still read, has the coffee yellowed in the west-facing rooms, does the pile spring back in the walking lane. That sense of measure is one reason these houses held up then, and one reason they still do.