 ADA FLOOR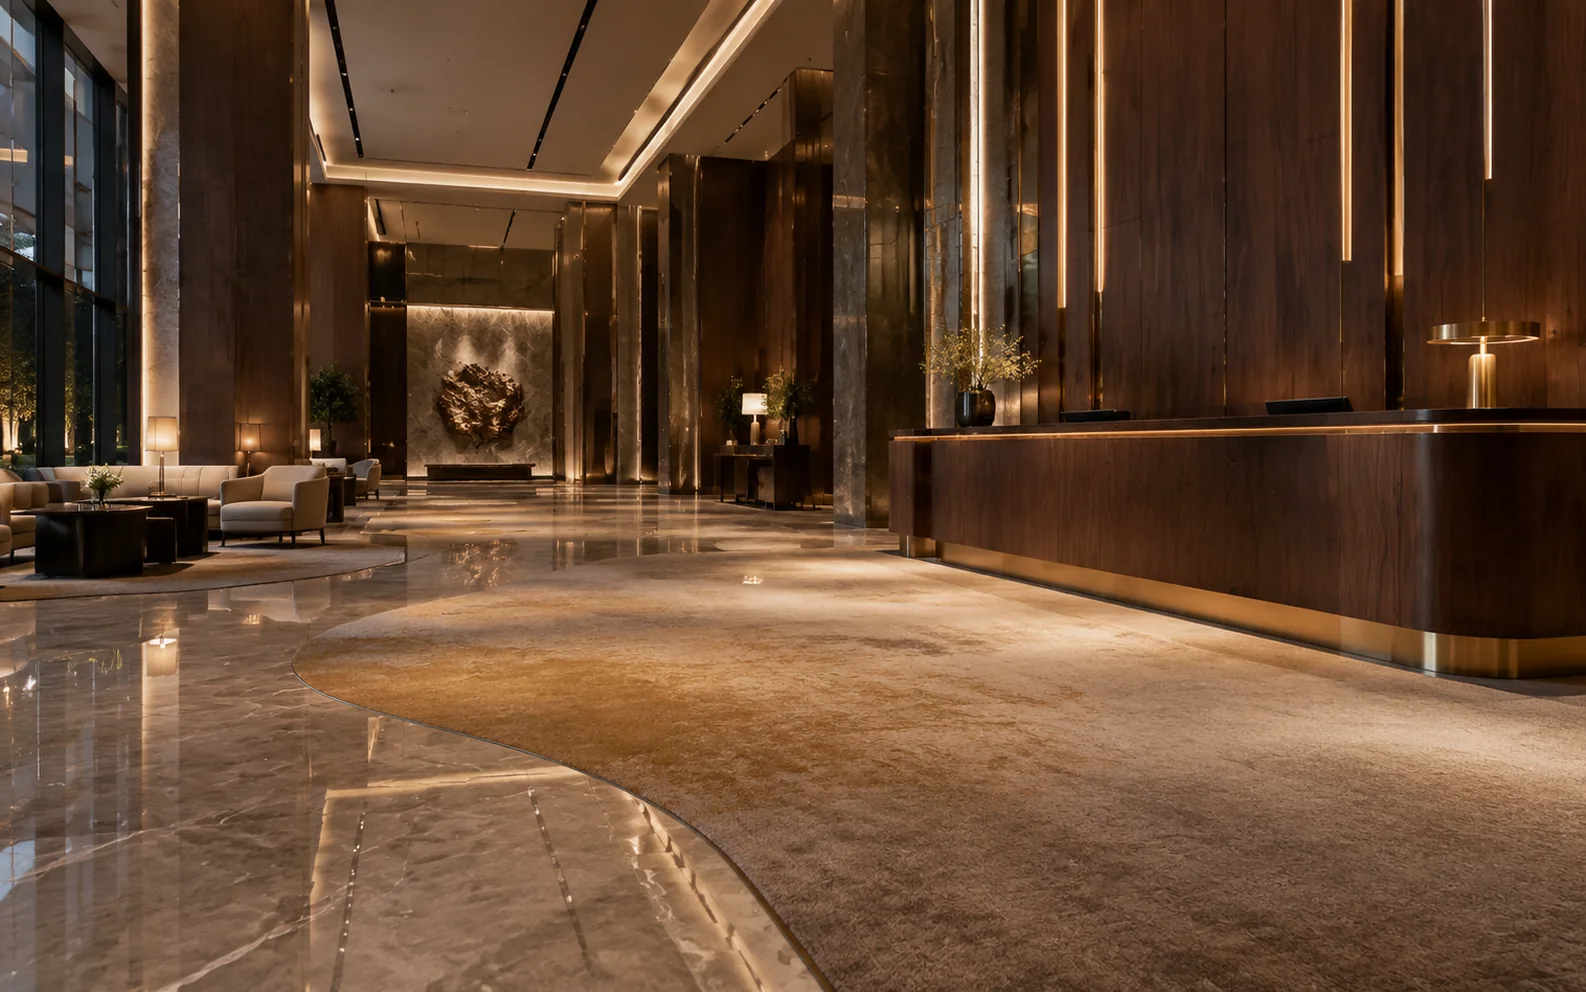
Most case write-ups are retrospectives. This one is mid-sentence. Shanghai Four Seasons opened in 2002, reopens in 2027, and the carpet work spans both ends: ADA FLOOR supplies the 233-room house on Weihai Road, its guestrooms, conservatory and corridors, the 2002 delivery among the studio's earliest five-star guestroom projects.
This file is still open
Four Seasons Shanghai opened on Weihai Road in 2002 and reopens in 2027, and the carpet work spans both ends. The original building was JPDQ's; the new scheme belongs to Ricardo Bofill and Jean-Michel Gathy, with the room count brought down to 233. Fewer keys and purer materials mean every finish carries more weight per room, and the floor is not at the light end of that list.
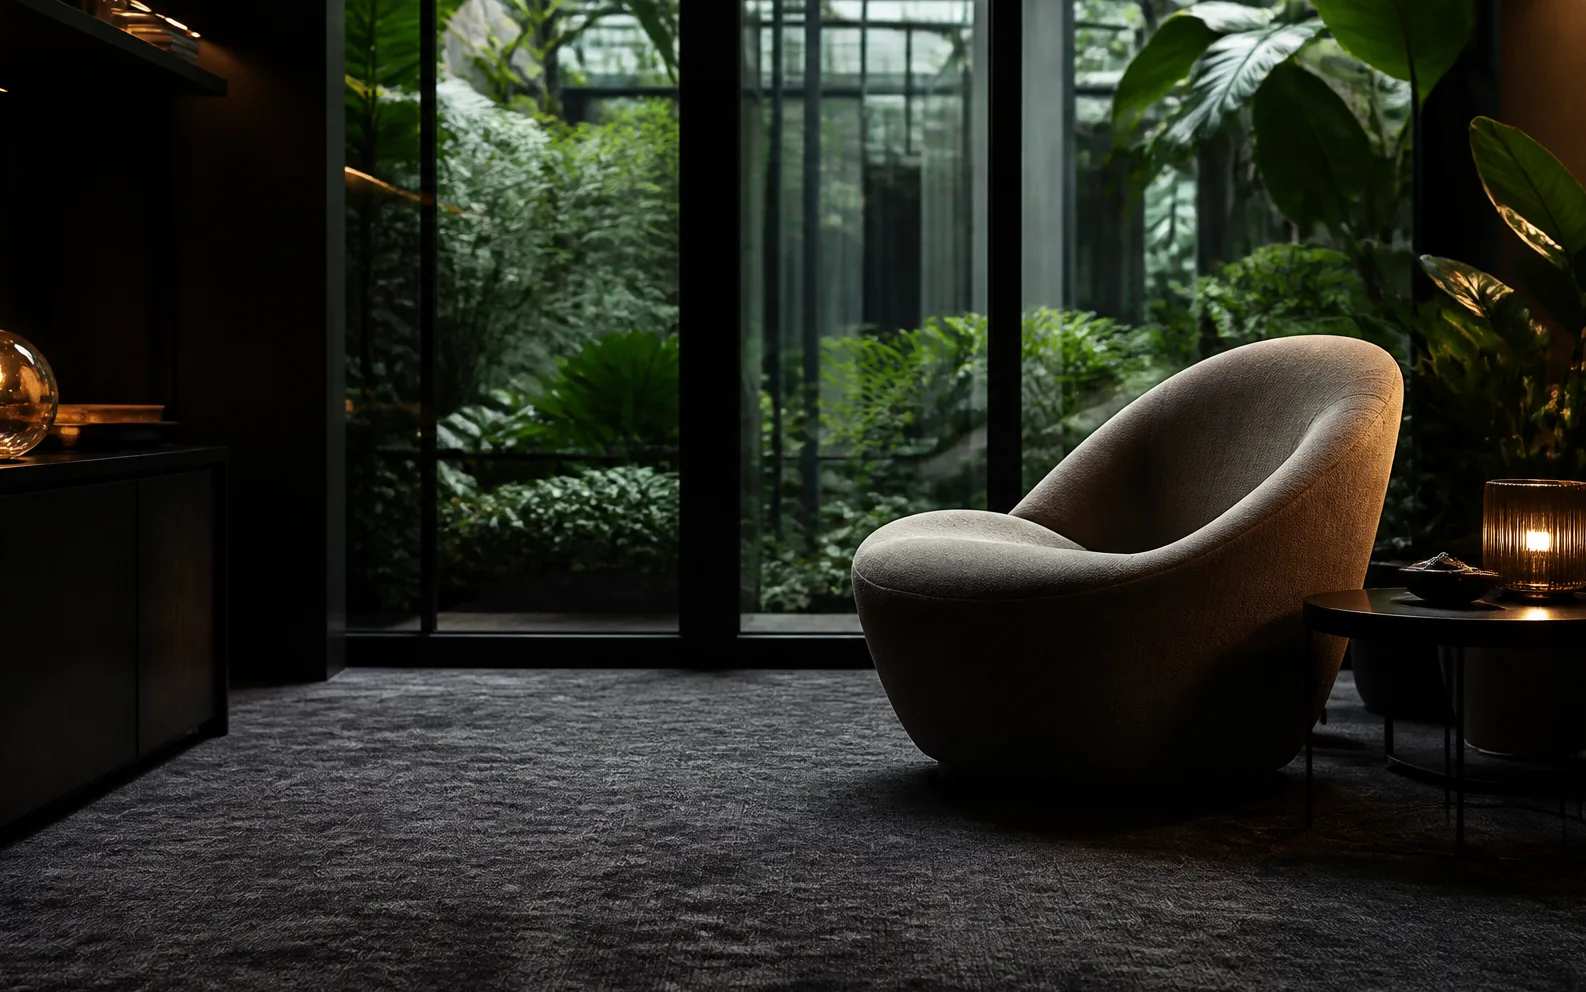
The hard surfaces speak first
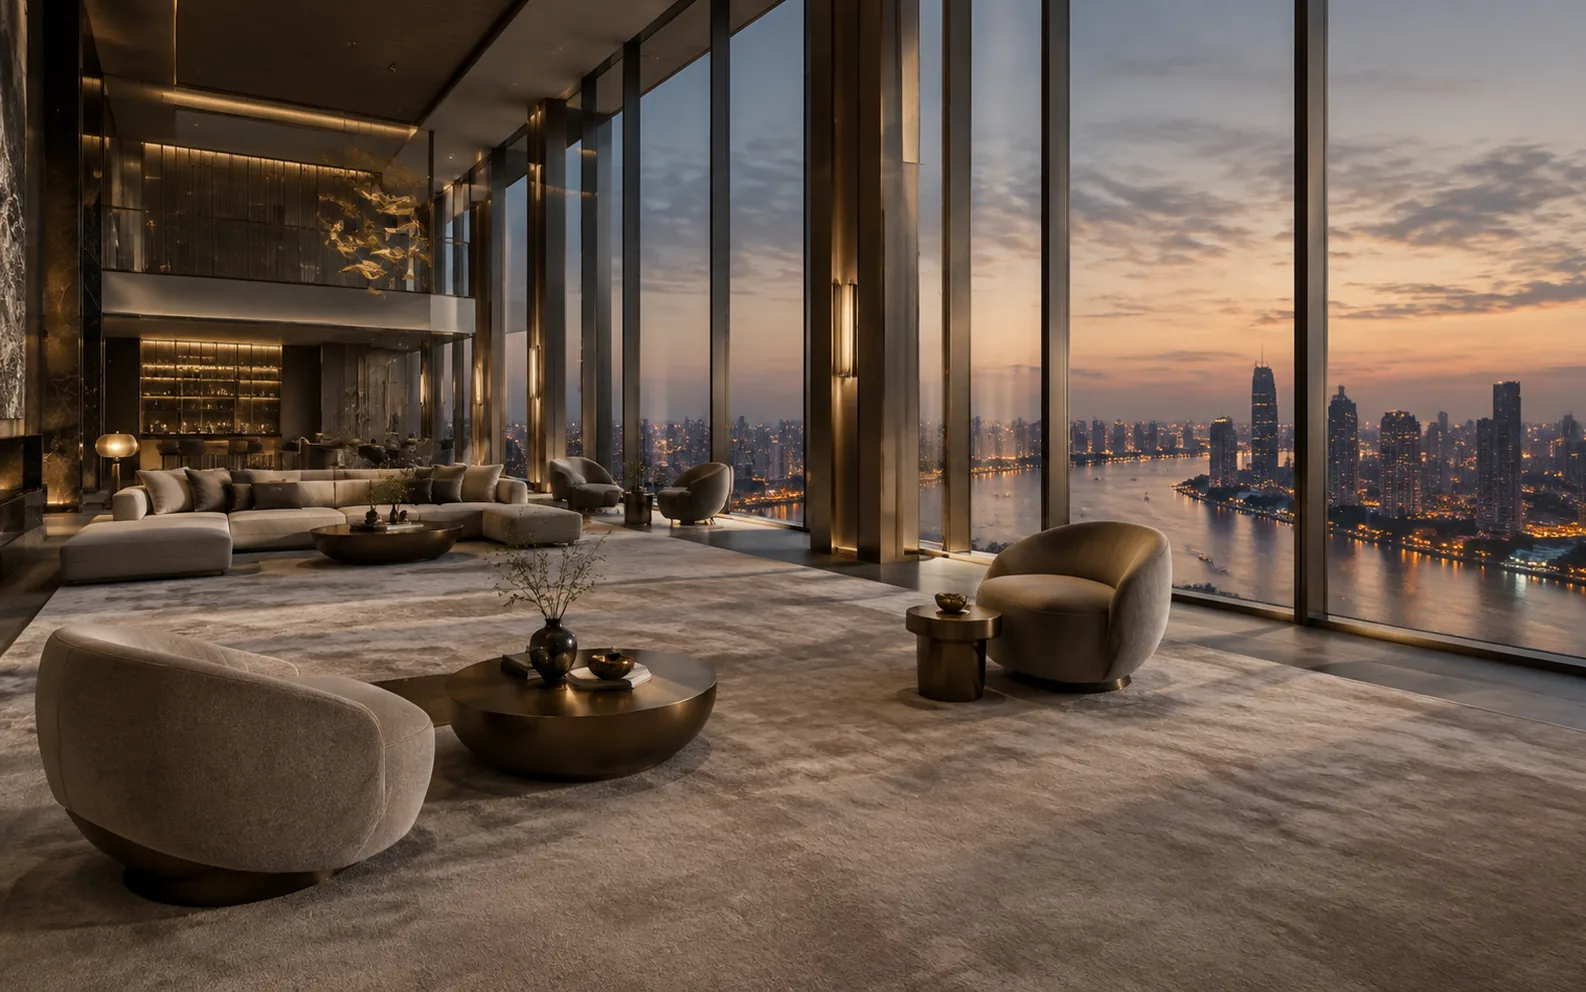
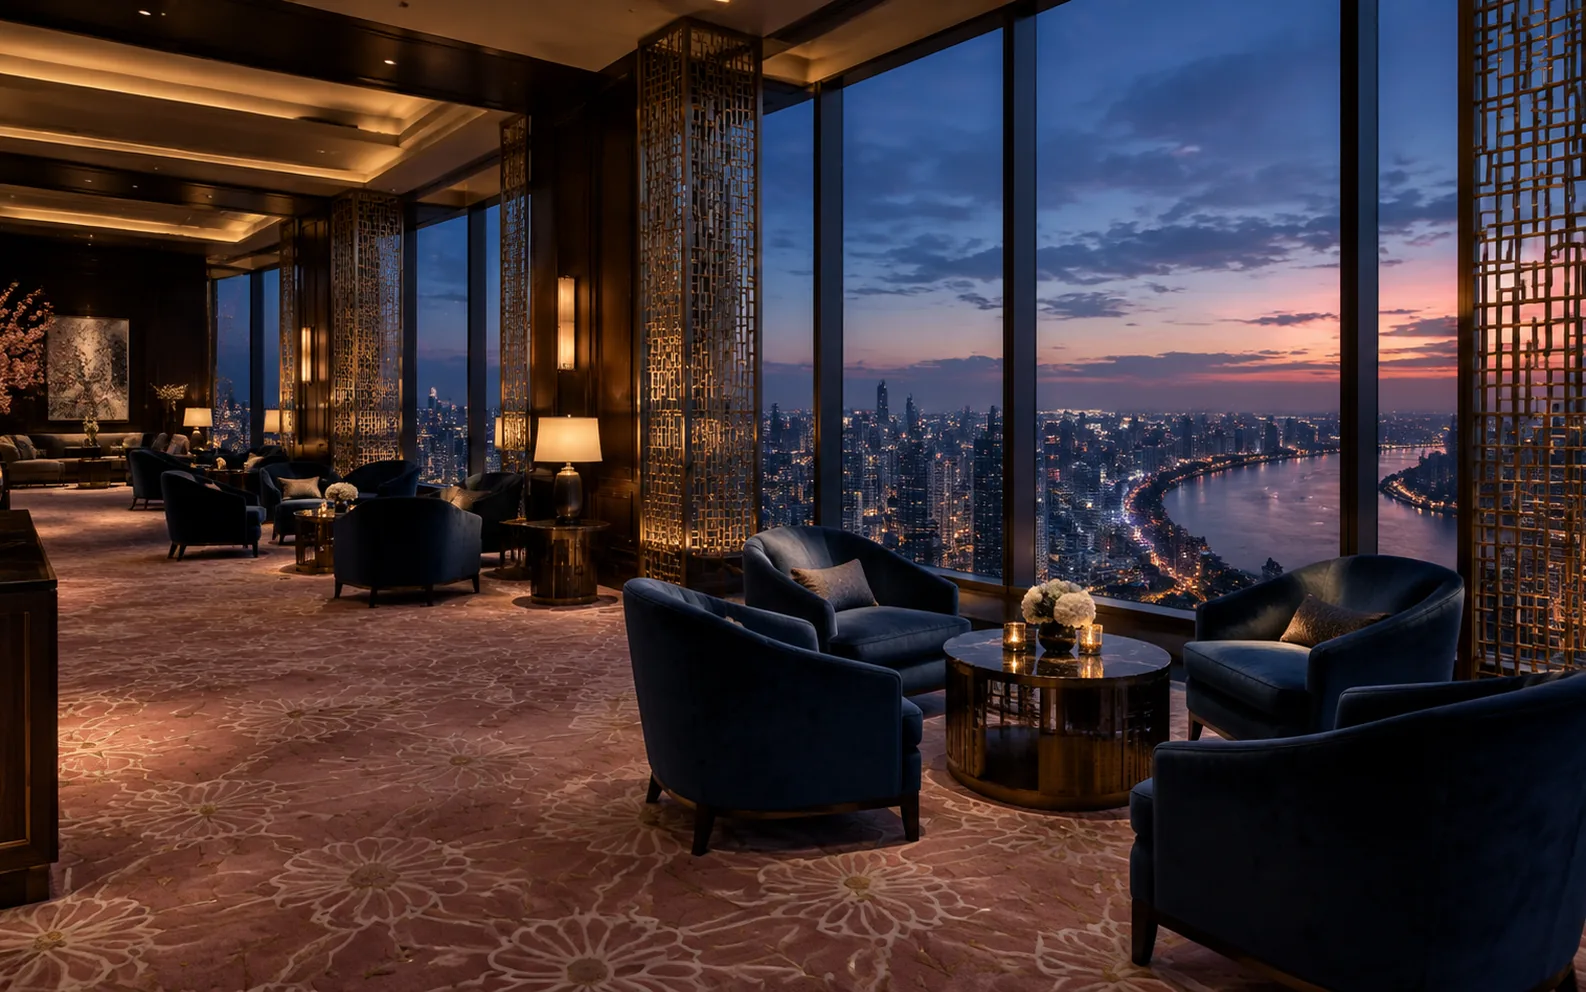
The new floor is planned around what is already hard. Marble, warm gold and deep timber each borrow from the reverberation, so the brief is partly fitting work: tones lying between the three, joining the interior's material layers without adding a layer of their own. Artwork was reviewed beside the stone and metal samples, colour cards signed in daylight and in lamp versions, the palette checked first in the conservatory where the light is strongest and again in corridors and rooms. Smooth the grammar and the floor disappears into the smoothing.
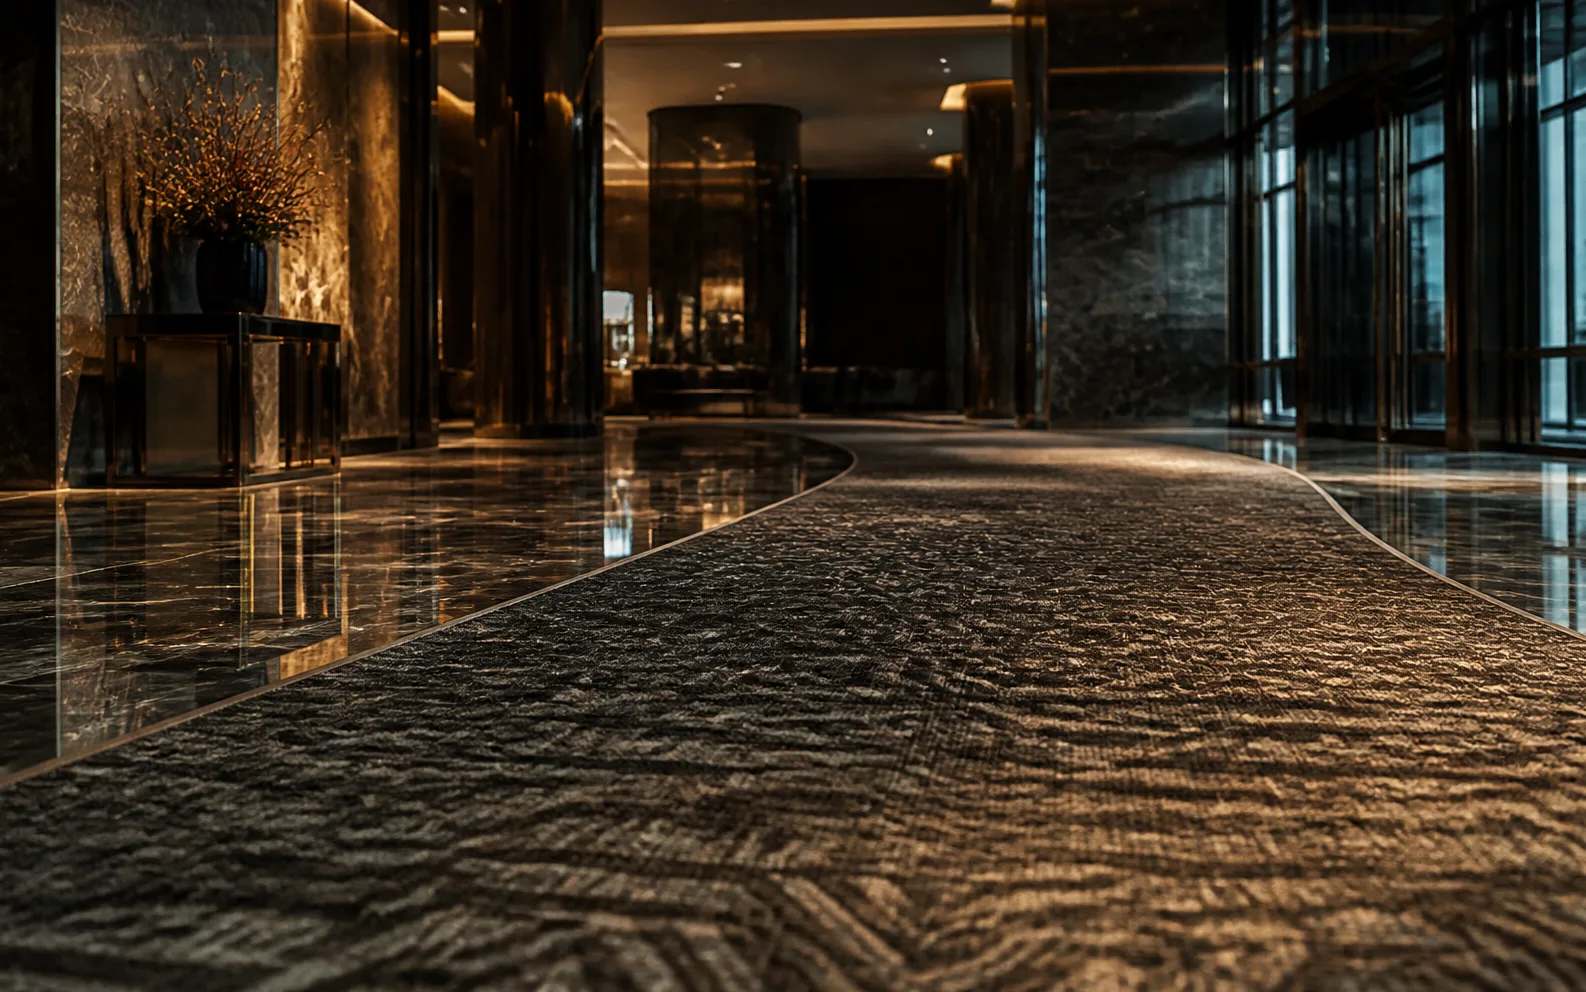
Letting the wool do the absorbing
Absorption is left to the fibre itself. Guestroom carpet is a high-density wool blend with pile weight in the 1,300–1,800 g/m² band, pile height and density worked out station by station: one setting for corridors, another for guestrooms, a third for the conservatory lounge. Open fields run on 4-metre Axminster broadloom to keep the seams down, borders and shaped areas made to the drawing. The more hard surface around you, the more the floor has to give back.
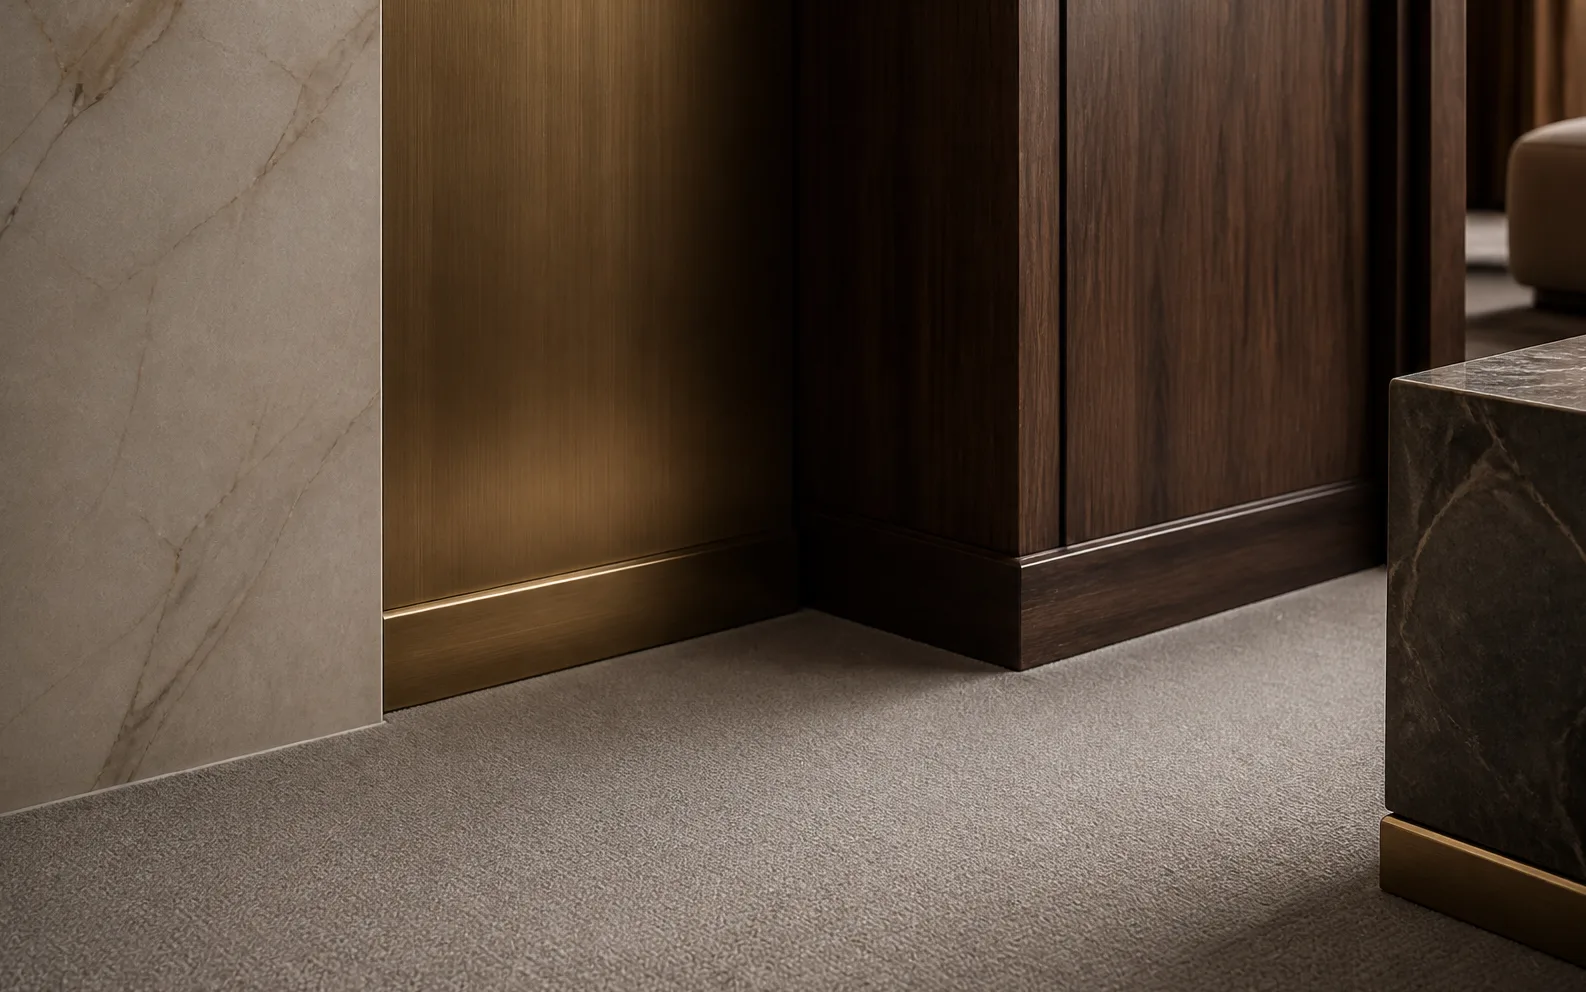
One quiet across conservatory, corridor and room
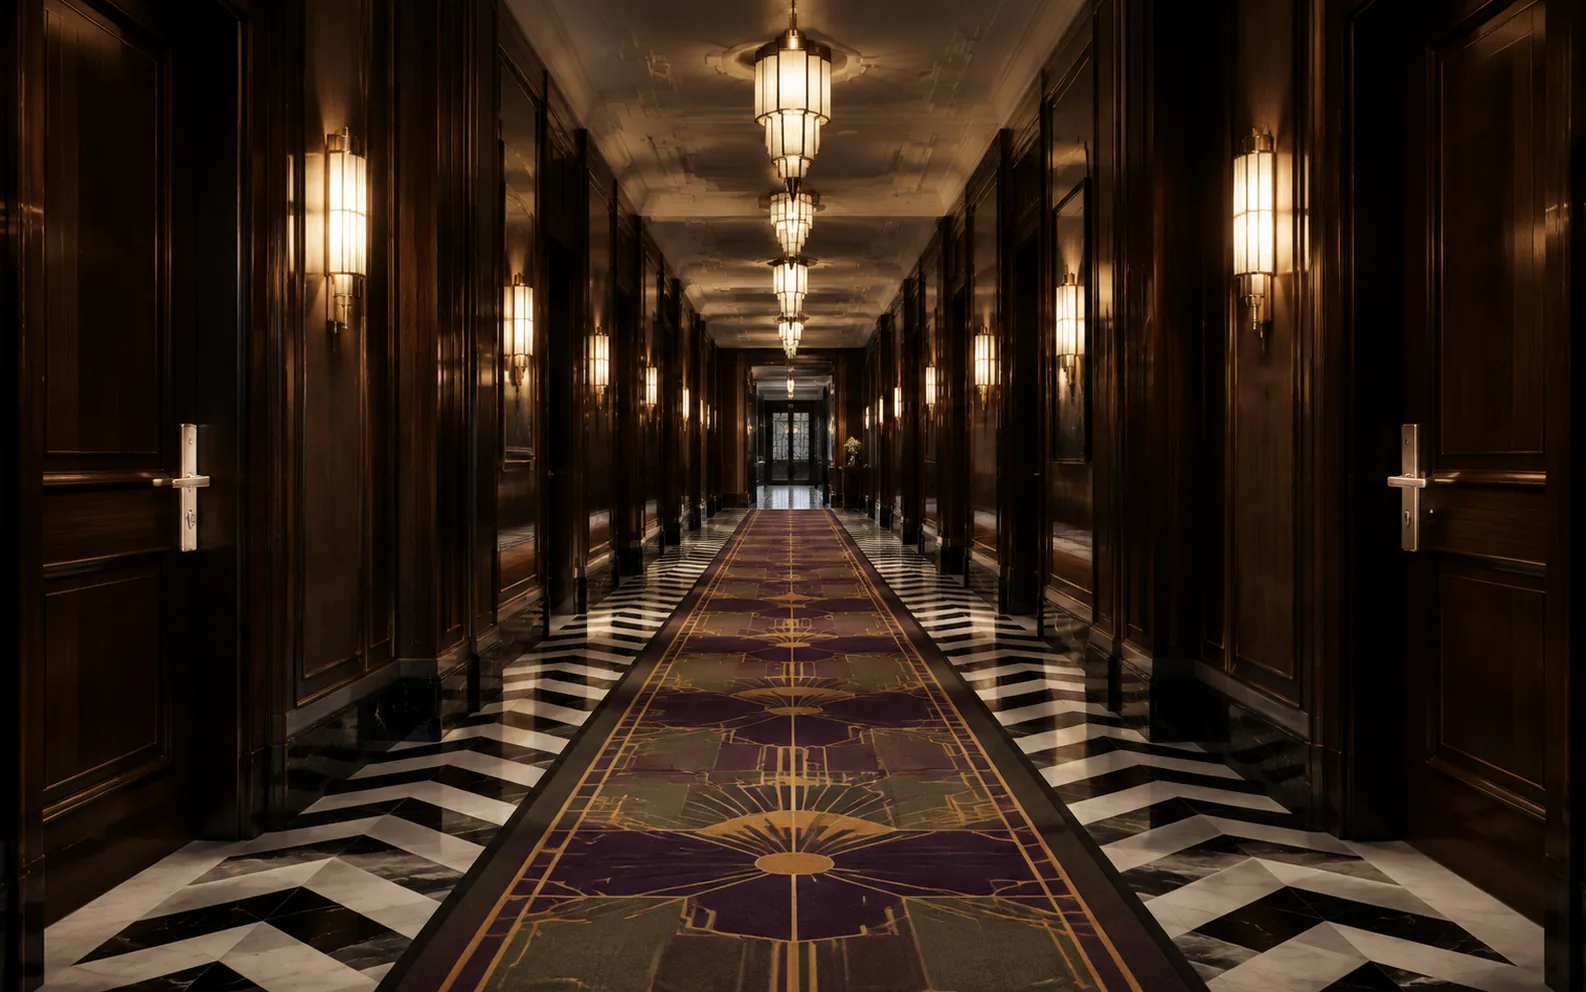
Conservatory, corridors and guestrooms share a single continuous quiet, with no volume step where one function hands off to the next and the few steps where marble meets metal belonging to the floor. Lobby and lift halls take warm-gold patterning to hold the stone's reflection down, corridors run geometric to make direction obvious, guestrooms fall back to a calm ground tone. Two hundred and thirty-three doors, one unbroken line underfoot; what changes between them is concentration, not language.
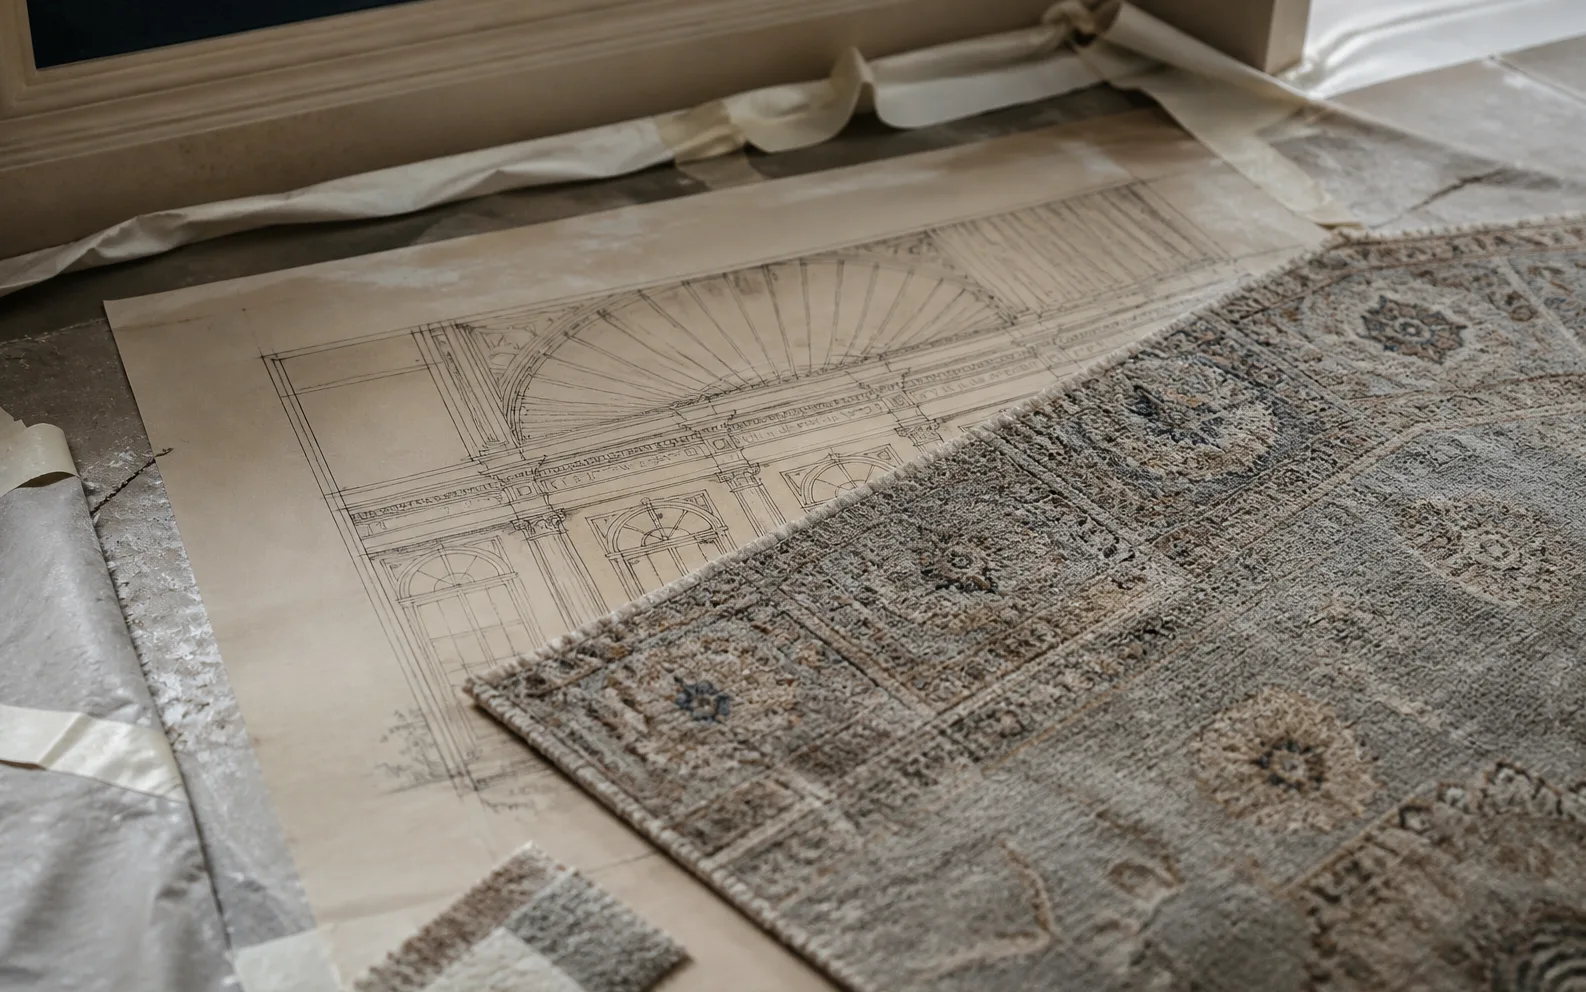
Reverberation, impact sound and static, by the book
Guestrooms are designed for mid-frequency reverberation of 0.4–0.6 seconds. A bare carpet sits around NRC 0.15–0.35 and moves to 0.5–0.7 with underlay, measured by the ASTM C423 and ISO 354 reverberation-room method. Impact sound is the other half of the account, with carpet plus underlay assessed to ISO 10140-3 and ASTM E492 for an improvement usually between 24 and 33 dB. The build carries GB 8624 Class B1, and in a year-round conditioned interior static is held within 2 kV to CRI HT-101 practice.
A4 card, then full-size strip
Sampling runs in three stages: A4 against the colour card, a 1:1 strip laid into the actual space for a full cycle, then a seal from owner, designer and interior architect. Yarn is locked to one dye lot and pre-blended across lots so two stretches of corridor cannot read as two colours. Axminster at this scale runs on a lead time of two to three months at least, while shaped pieces and bedside rugs switch to hand tufting and come round in weeks. In-line checks watch pile height, density and pattern registration.
The 2027 test
After the reopening the acceptance standard stays plain. Nobody should think about what is underfoot, and little in the room would work as well without it. Fitting tolerances and seam geometry remain traceable to the drawings, the cleaning manual moves to the hotel at handover with daily vacuum routes, quarterly deep cleaning and stain protocols by material, and every roll from the first sample onwards keeps its own record so a later replacement has somewhere to start. Acoustics sign first, visuals settle after.