 ADA FLOOR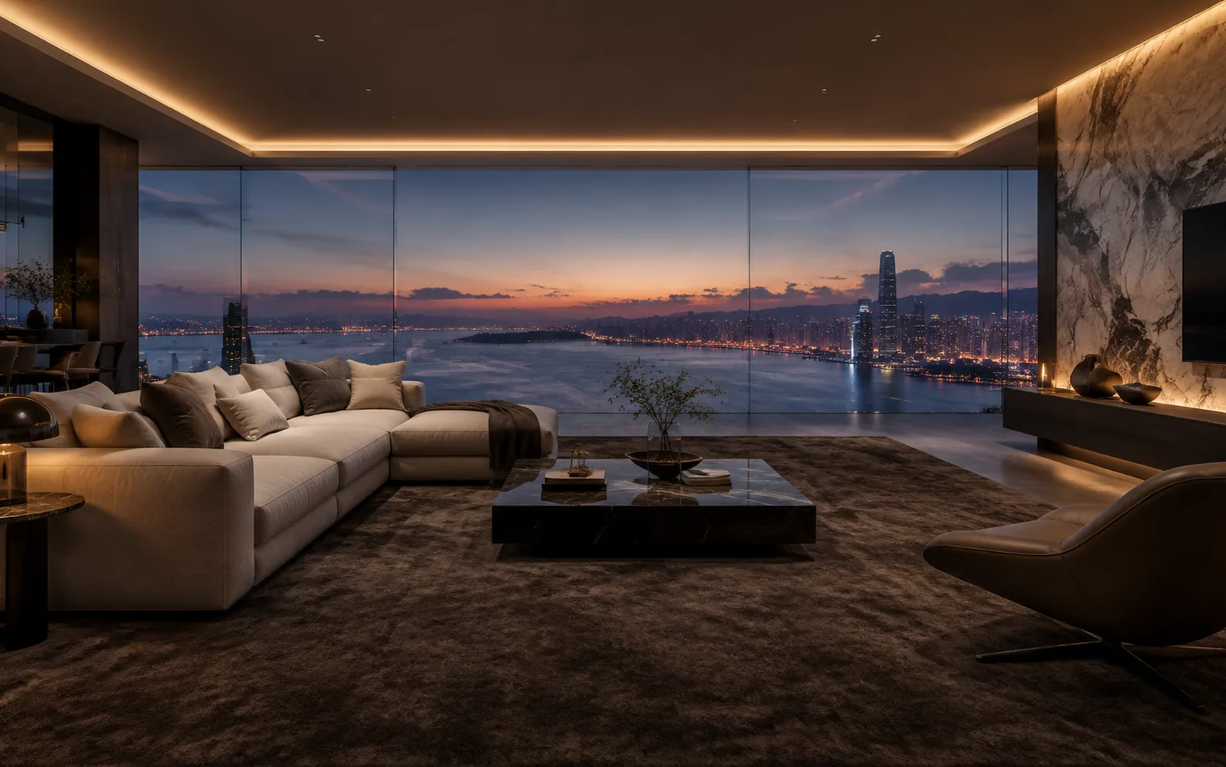
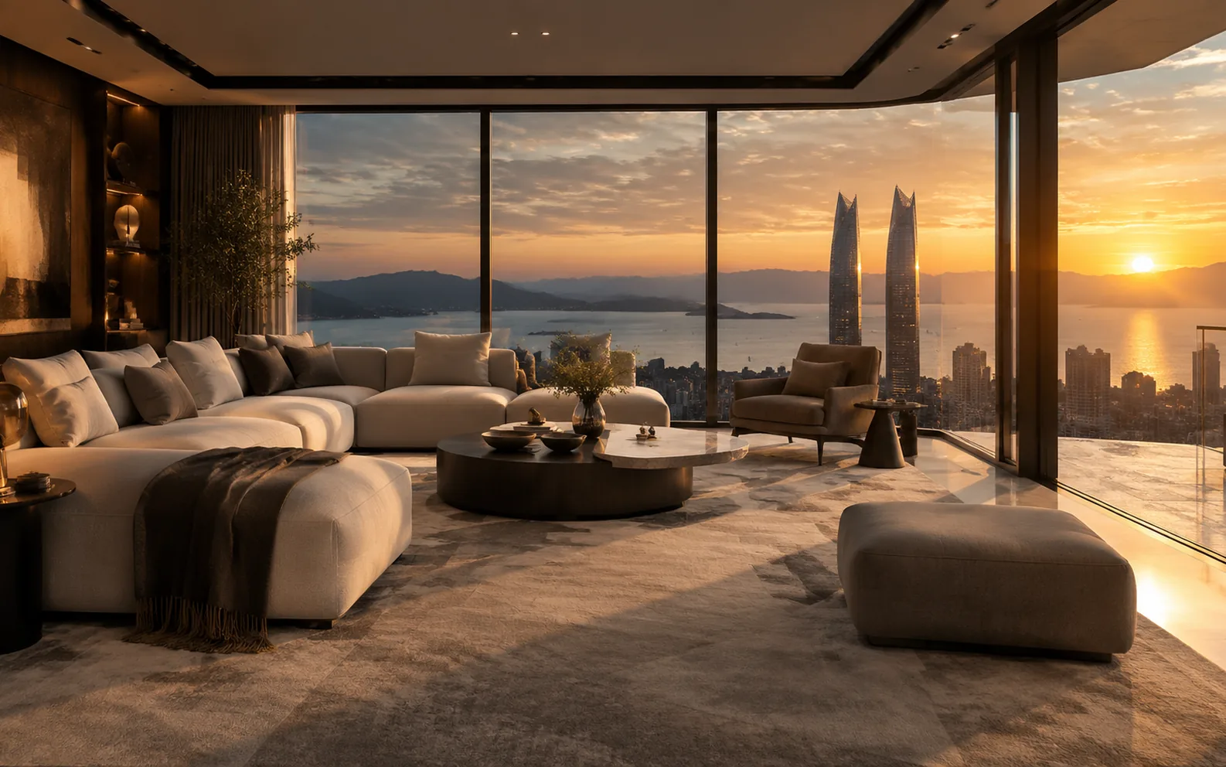
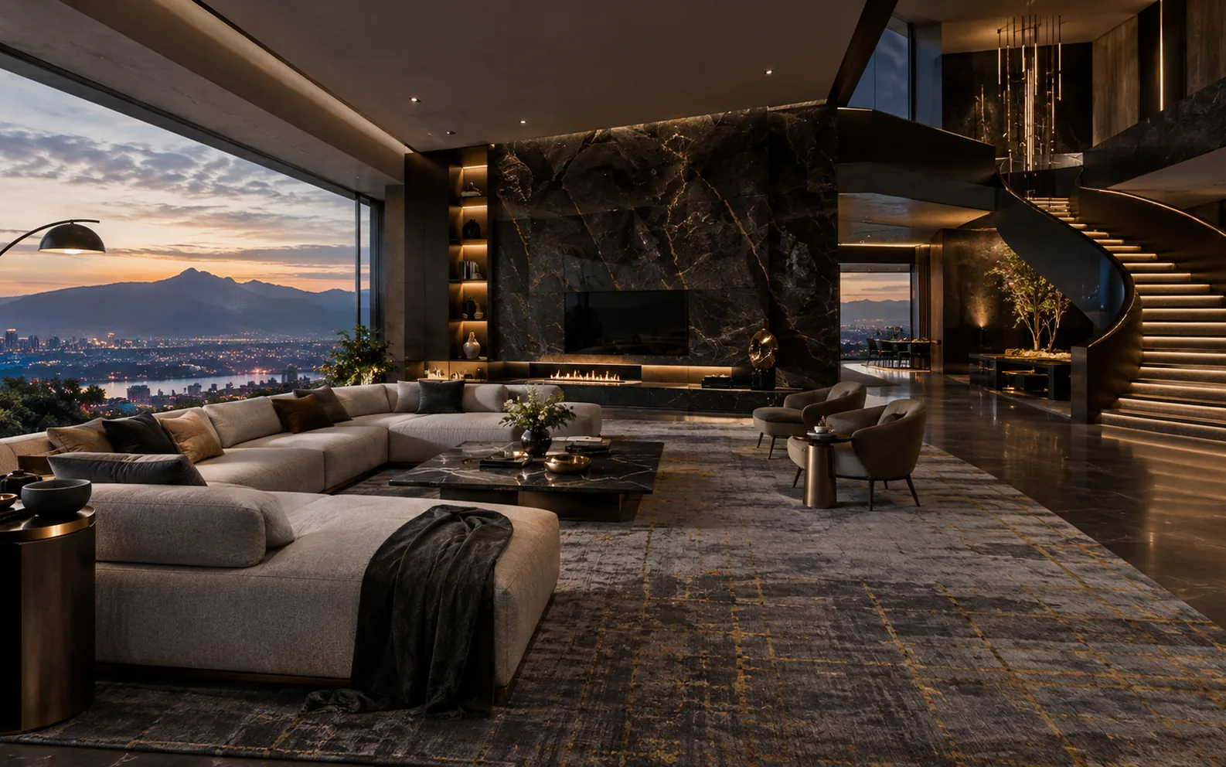
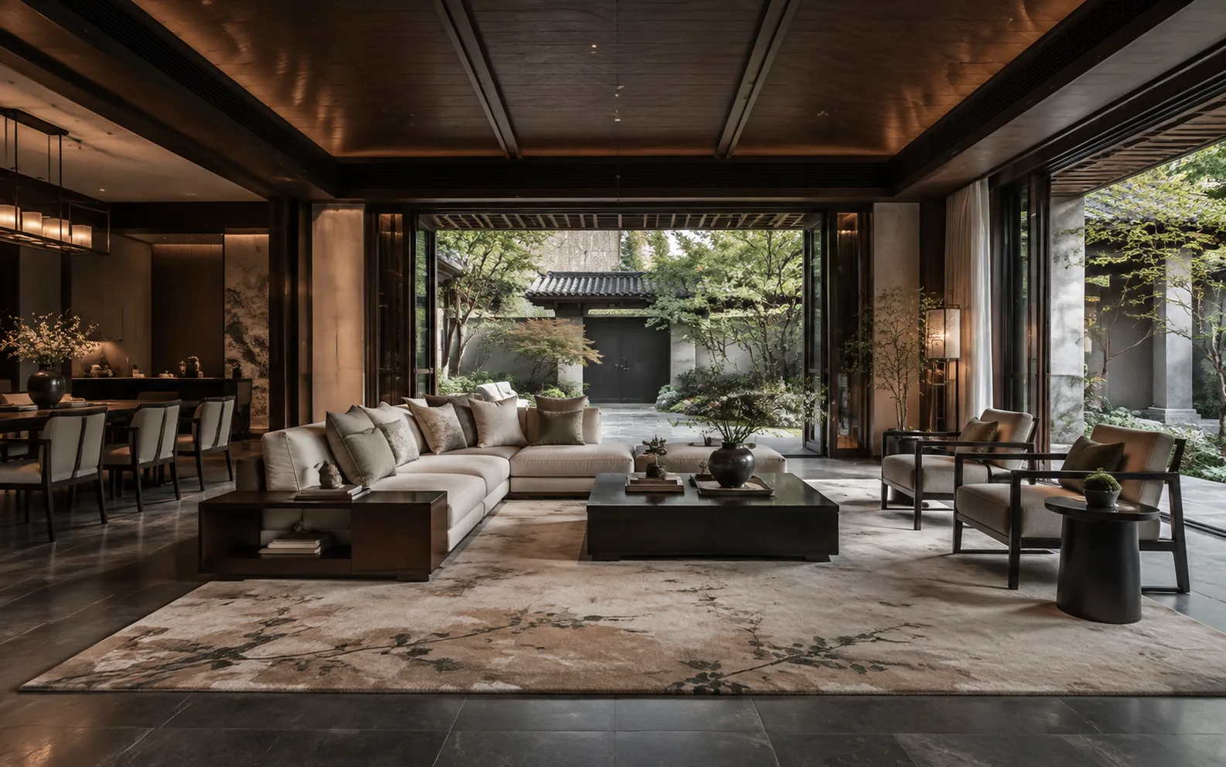
One project, sixteen times of difference in scale. A single carpet plan could not cover it. The large flats and duplexes of One Shenzhen Bay, delivered 2014 to 2019, were carpeted by ADA FLOOR one plan per unit, designed, sampled and produced in house: open floors on 4-metre Axminster broadloom, irregulars and duplexes hand-tufted sheet by sheet, pile and underfoot graded room by room for a household that walks shoeless.
A brief written by bare feet
One Shenzhen Bay delivered between 2014 and 2019 with KPF, AECOM, Yabu Pushelberg and Kelly Hoppen in sequence, and units ranging from 128 to 2,000 sqm: large flats, duplexes, private-lift homecoming routes. A residence brief does not open with a brand standard the way a hotel does. It opens with feet. A child lying flat on the living-room floor, an owner crossing the lift lobby without shoes, a vacuum the family pushes itself. Across a sixteenfold scale gap, pattern density and pile height each had to be recalculated for the way one household actually moves.
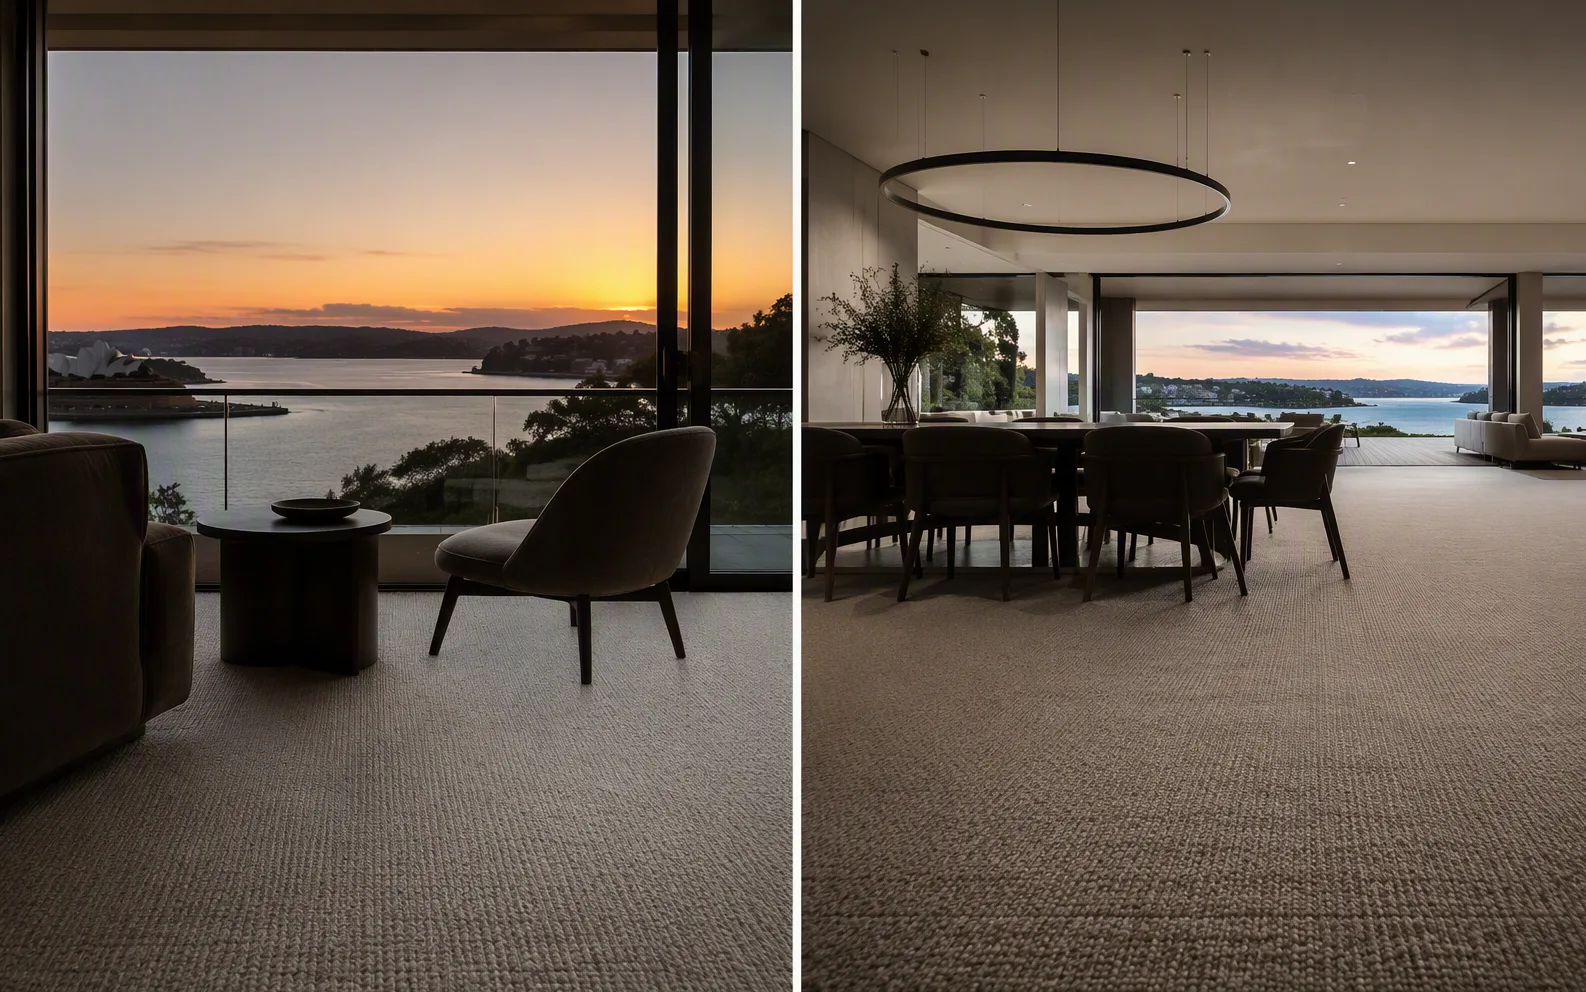
Four studios, one floor drawing
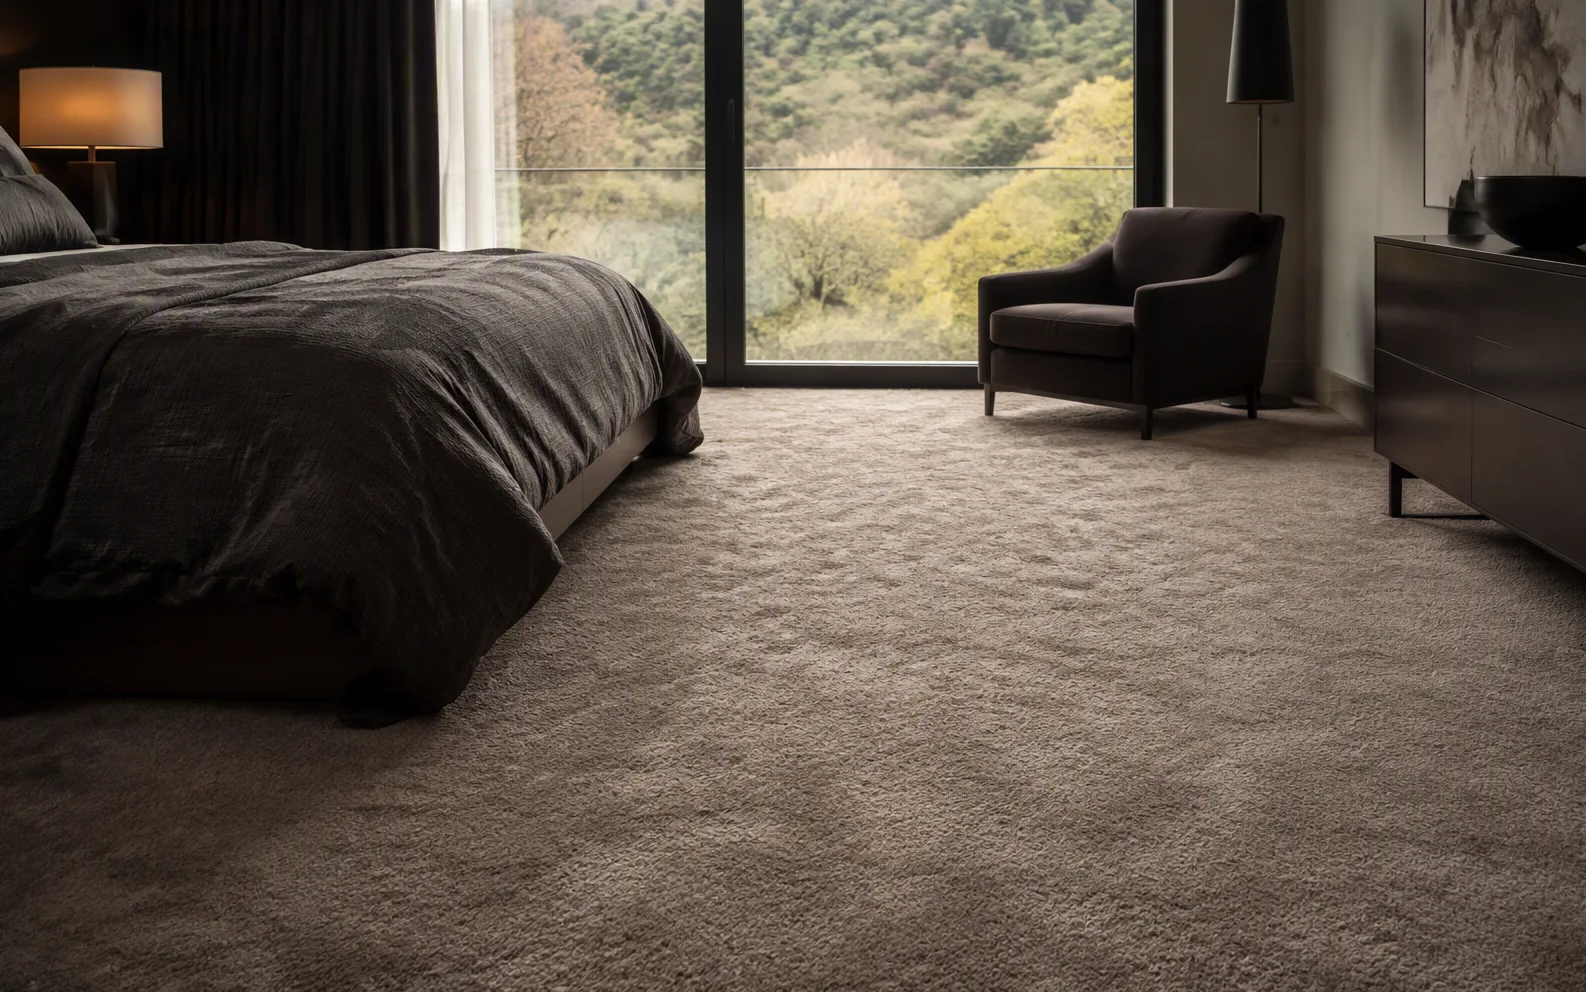
Four design teams left different interior languages across different unit types, so artwork had to be matched one household at a time. The scheme started from the room's own materials, the 2.4 m curtain-wall frames, the stone, the timber veneer and how each catches light. Yarn cards were signed off twice, once in daylight and once under evening lamps. In a living room with the blackout curtain half drawn, the lamp-lit version won. Samples went to site to be read in place, never as a corner of fabric on a desk.
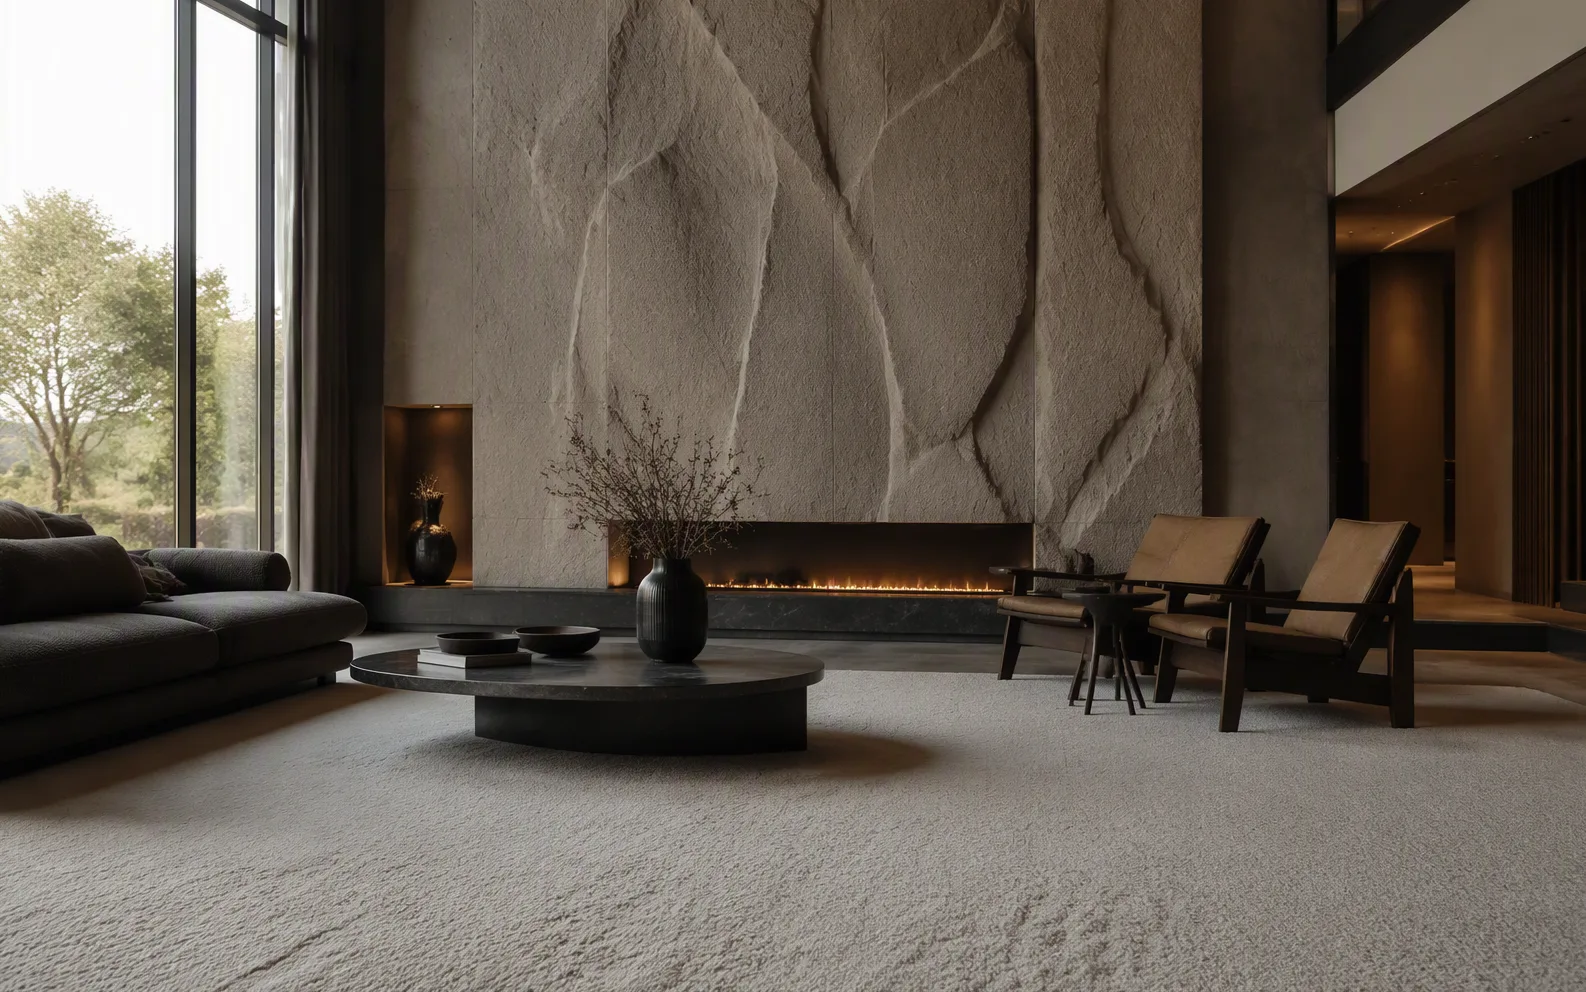
How much silk in the wool is a written figure
Open floors in the large flats run on 4-metre Axminster broadloom, pile weight fixed for this household inside the 1,300–1,800 g/m² band, kept low and tightly woven so castors and vacuum heads move without drag. Irregular areas in duplexes and villas switch to hand-tufting made sheet by sheet, with more silk in the blend, where the lustre changes as a person crosses the room. Private work carries a higher share of hand-tufting than hotel work, because rooms come in odd shapes and small sizes that broadloom width cannot absorb. Every room gets measured.
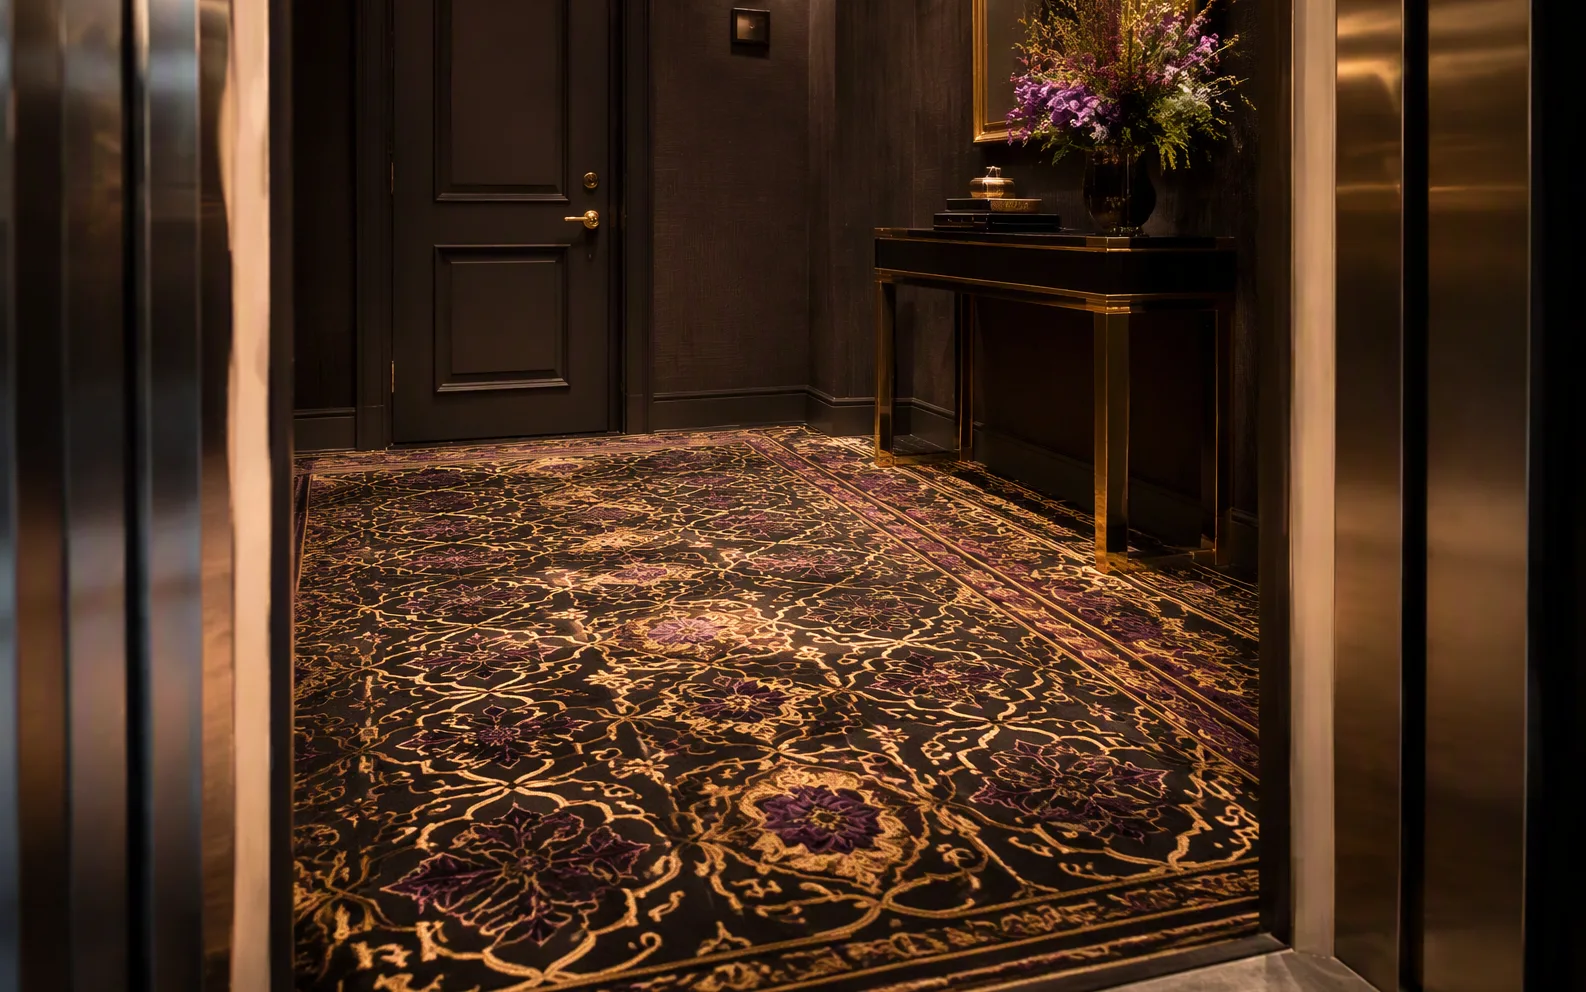
Lift lobby to media room, one schedule per space
The private lift landing was its own line item. Doors open, feet land, eyes have not reached the living room yet, and that panel is patterned per unit type, fine wool-and-silk underfoot answering the transparency of the glass. Living rooms take a low, tight weave that holds the bay view quietly. Corridors and turns are resolved at out-of-square edges and thresholds, cutting lines hidden behind the furniture. Duplex stairs are set out tread by tread with a hard-wearing dense pile at the nosing. The media room is treated as living space, pile and underlay raised together.
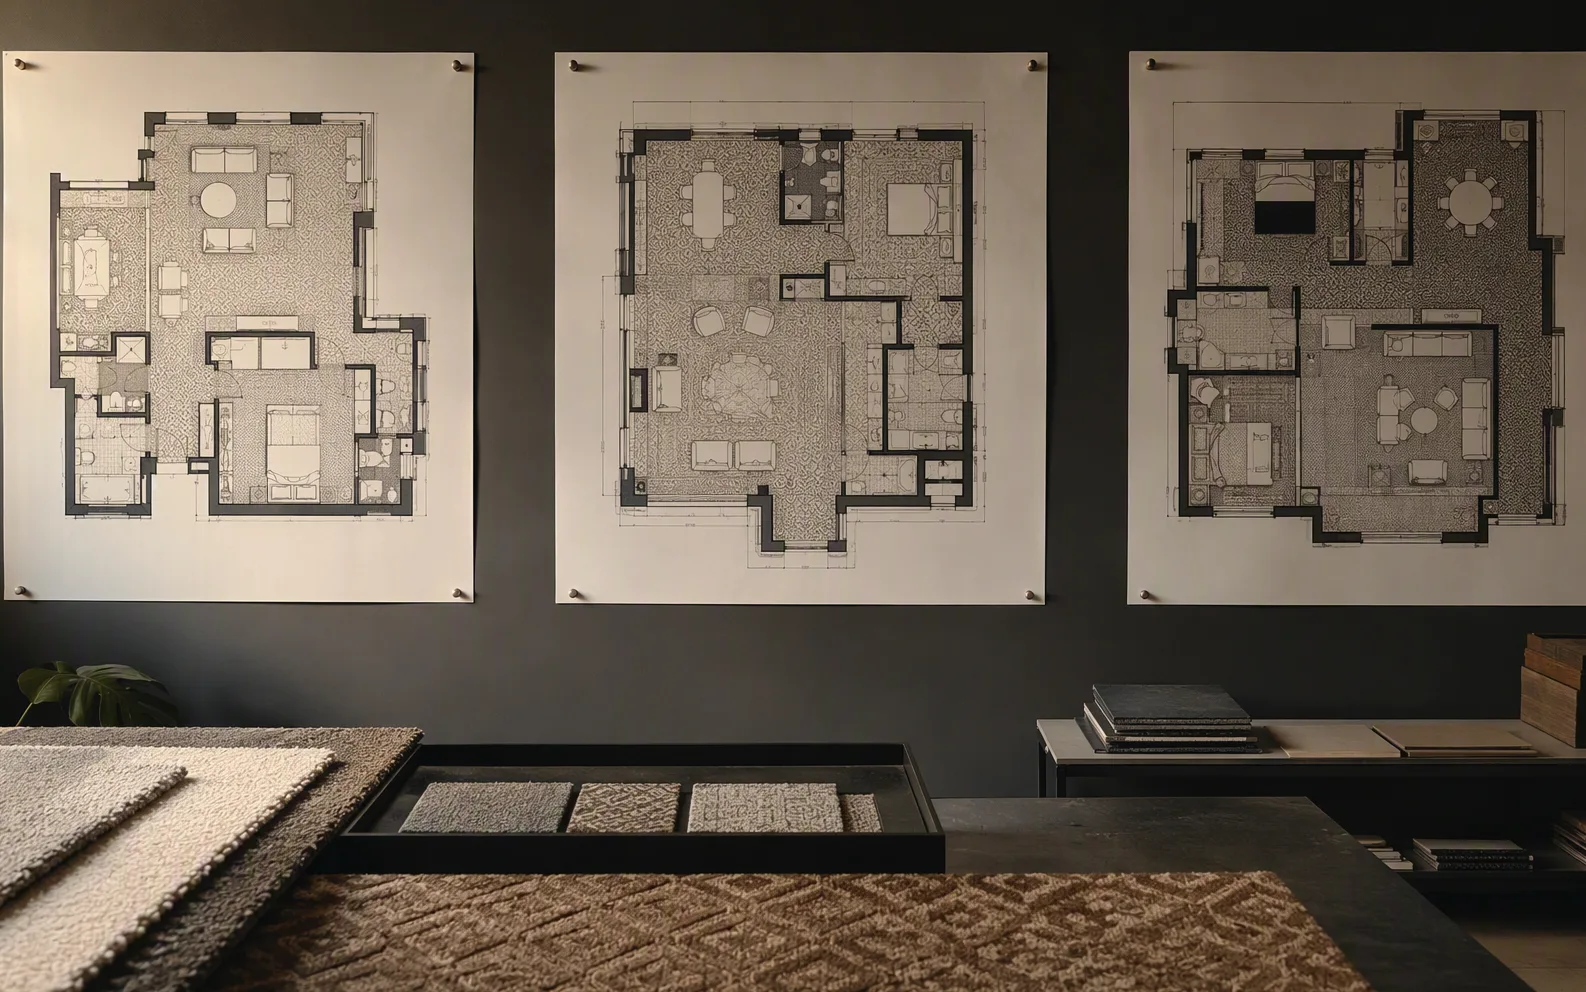
Quiet and charge, specified for this family
Underfoot came first in a household that walks shoeless, pile and underlay set to bare feet rather than to a corridor standard. Living and media rooms were designed toward mid-frequency reverberation of 0.4–0.6 seconds, and the carpet-plus-underlay system is assessed to ISO 10140-3 and ASTM E492 for impact sound, commonly in the 24–33 dB band, the most practical line in a building where people live above and below one another. Conditioned air in a sky-high tower runs dry, so static is specified within 2 kV to CRI HT-101. Emissions follow FloorScore and GB 18587 limits; fire performance uses the GB 8624 classes called for in housing.
Sample rounds counted per unit type
One plan per unit means the word batch stops applying. Each size band starts with an A4 colour match, then a 1:1 sample block reviewed on site in the room's own light, and only after owner, designer and ADA seal it does the loom start. Yarn is locked to a single dye lot and cross-lot yarn pre-blended before spinning up, so one room never shows two depths. Hand-tufted pieces are scheduled in weeks, broadloom at scale from two to three months, paced to the building's phased move-in.
Five years of delivery, no floor rework
Phased handover from 2014 to 2019 meant early carpets endured the later construction: hauling, footfall, dust. That war of attrition was priced in at yarn selection. Installation was booked room by room, patterns matched at every seam, edge restraints pushed inside the furniture line. After move-in the family does the vacuuming, and what ADA hands over is a per-room care sheet plus a filed-off remnant, not a hotel cleaning protocol. Later follow-up reads the same floor for pile crush and colour shift, with the first-laid carpets still on the same starting line as the newest.