 ADA FLOOR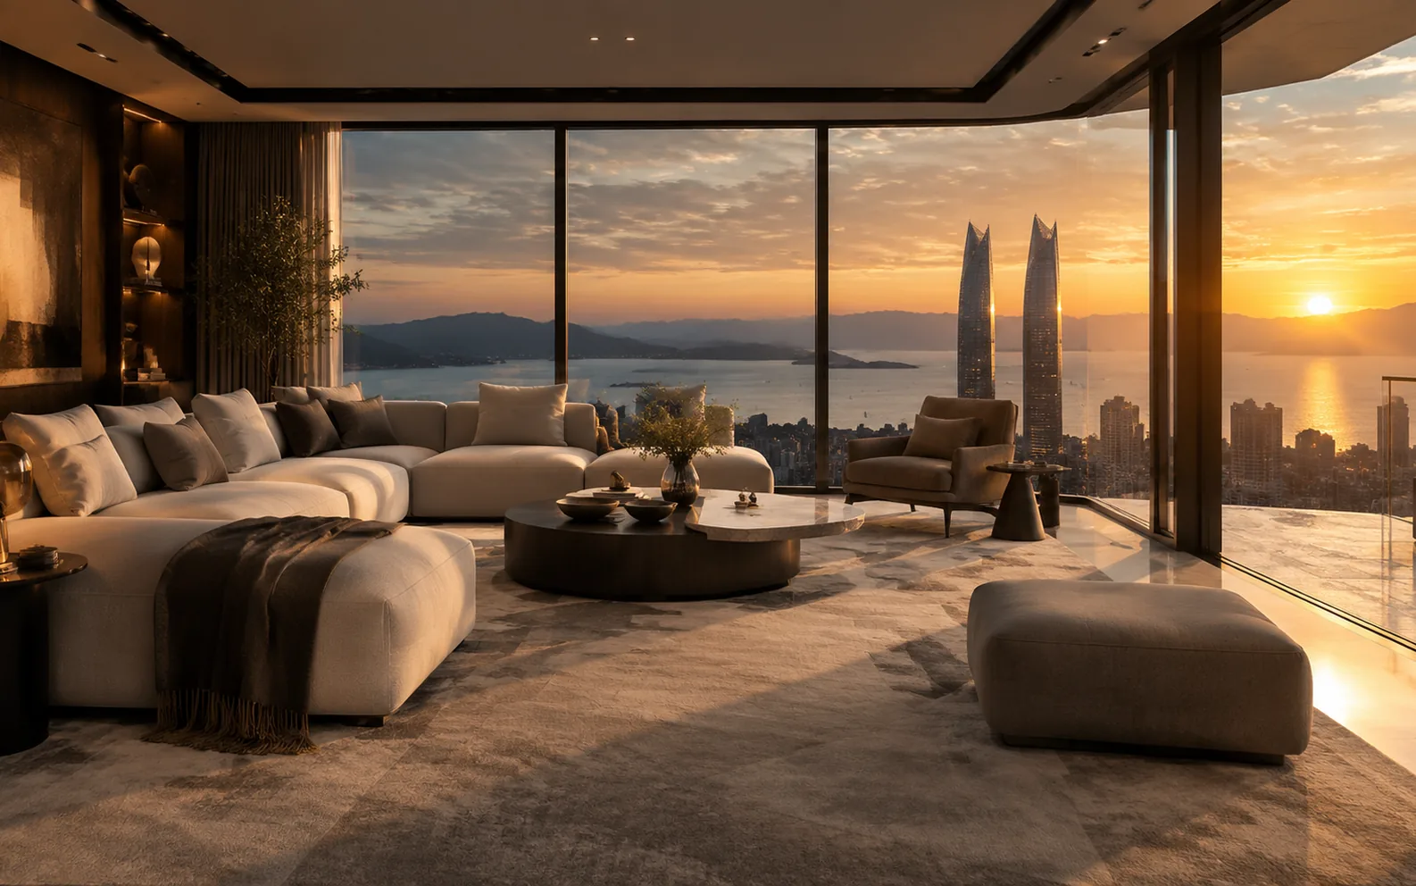
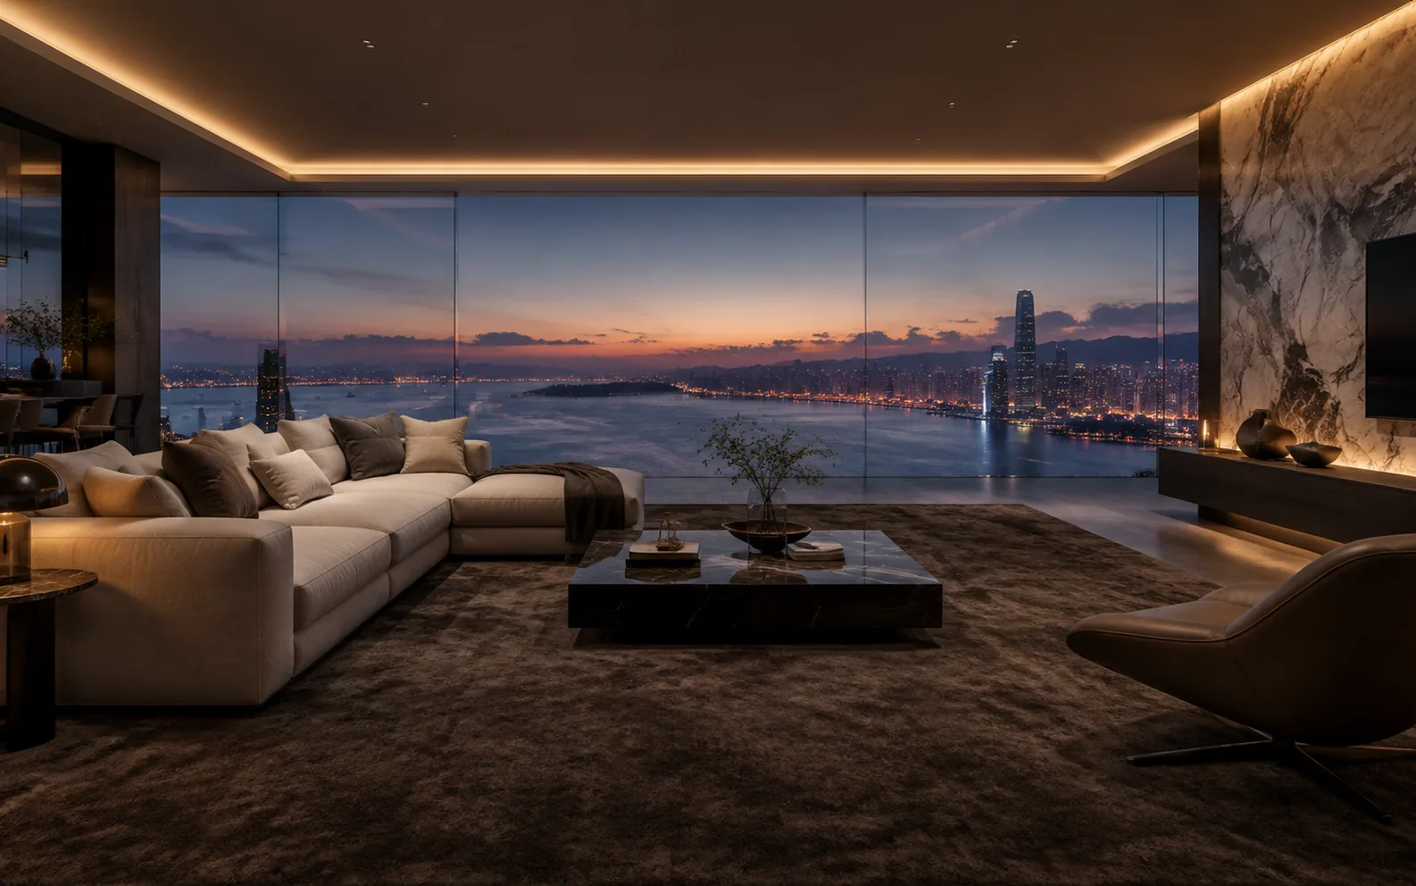
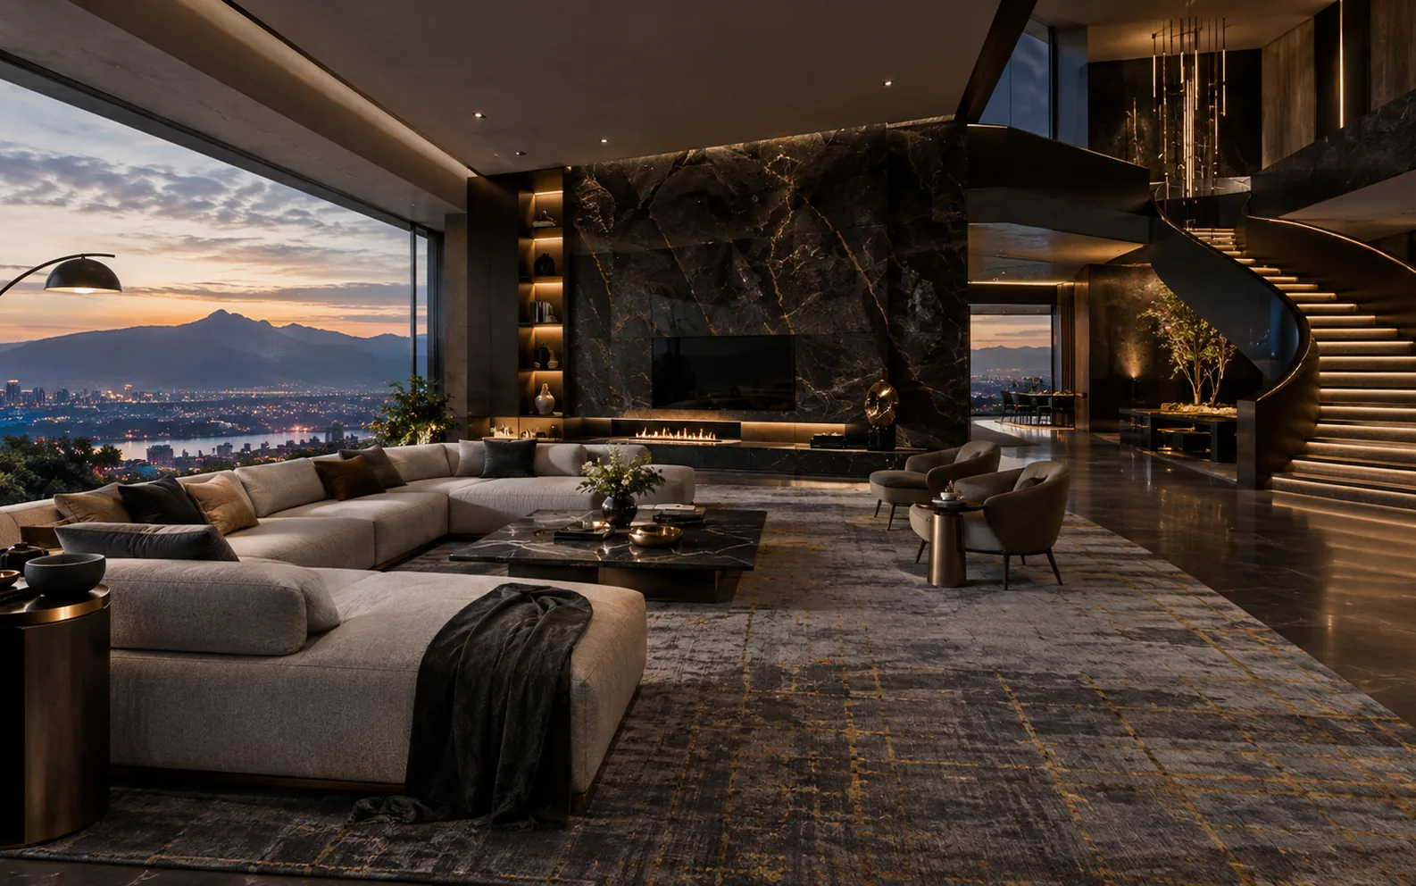
The walk from the lift to the sofa was scored like a prelude. The sea-view towers at Shekou, delivered 2015 to 2018, were carpeted by ADA FLOOR flat by flat, from design and sampling through production: open areas on 4-metre Axminster woven tight and low, bedrooms and media room hand-tufted sheet by sheet, the palette warming room by room along the homecoming route, every room measured and each irregular edge re-measured on site.
What the feet ask for after a morning run
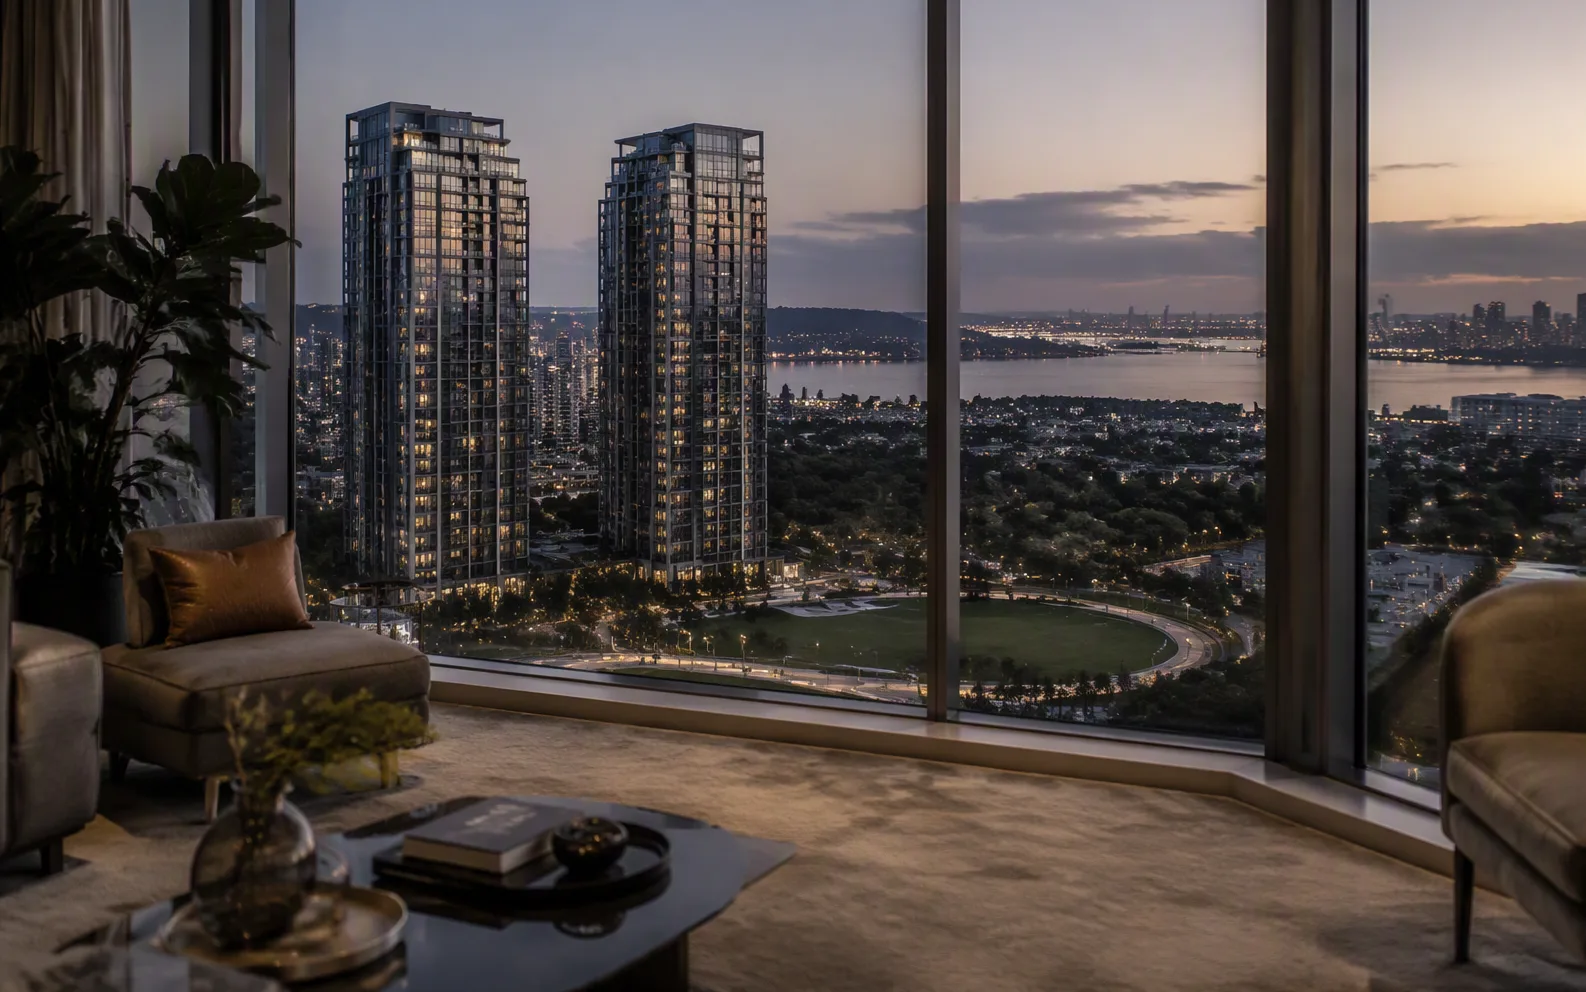
China Merchants Twin Towers delivered 2015–2018, designed by SBA with Shenzhen Huayang International and Tierra Design: point towers in full curtain wall facing the bay, with 500 m and 700 m professional running loops below. A day here contains a run, bare feet, and a vacuum the family pushes themselves. The carpet was not asked to hold a hotel corridor's uniform rhythm. It was asked to follow one household's route, sand and sweat coming back through the door at dawn, the step that gives underfoot wanted at night.
Light first, colour second
A full-curtain-wall sea flat changes light dramatically through the day, and with the blackout curtain drawn only lamp light remains, so the drawing had to hold in both. The palette was worked out on one card with Tierra's landscape and the room's stone and metal, yarn approved in daylight and lamp-lit versions. Point towers give every unit its own aspect. The same pattern reads lighter facing southeast than southwest, so samples were signed off by orientation, not once for a whole floor.
A material schedule per household
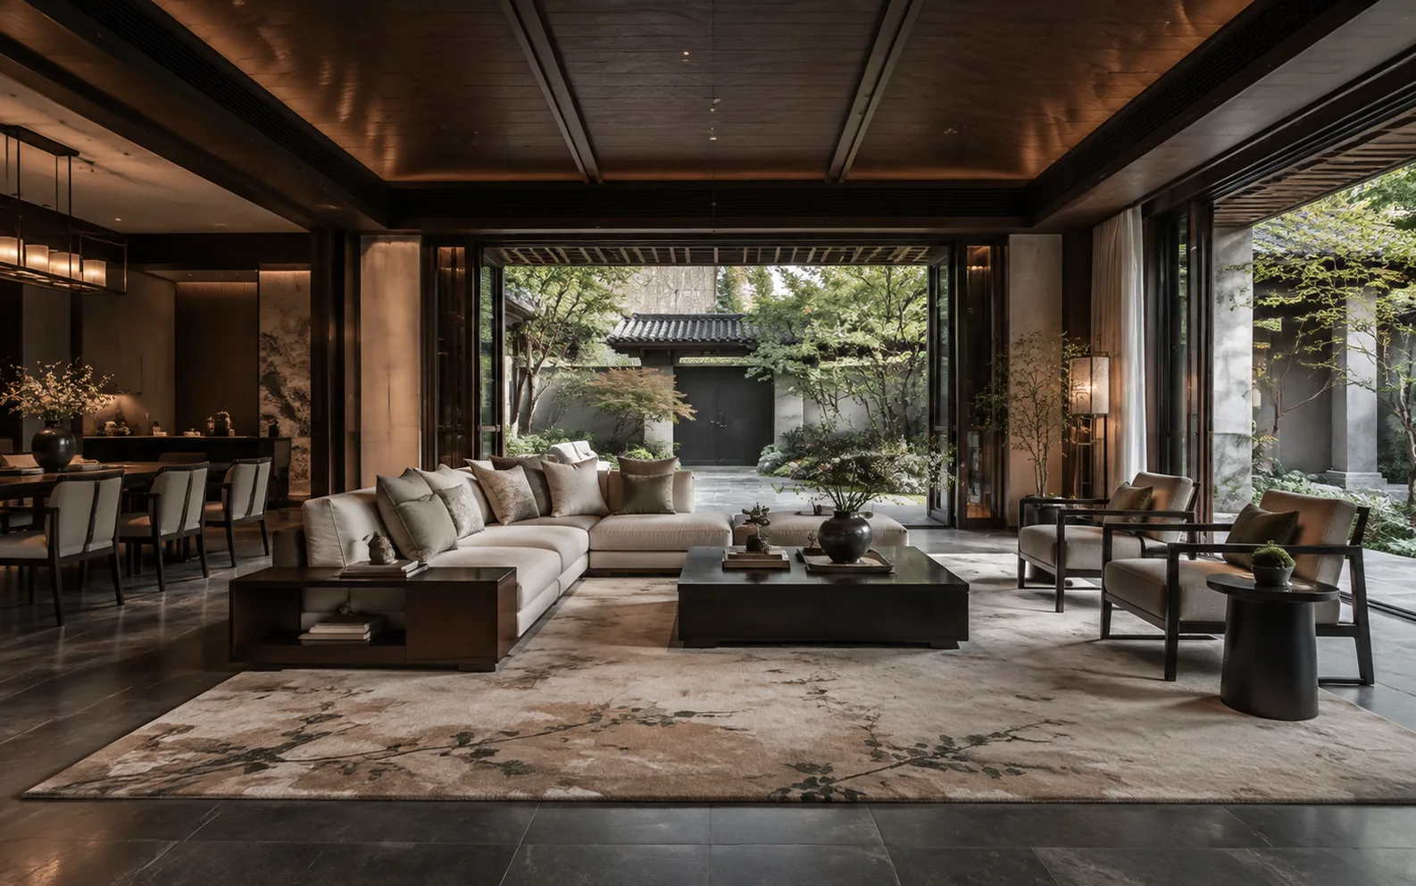
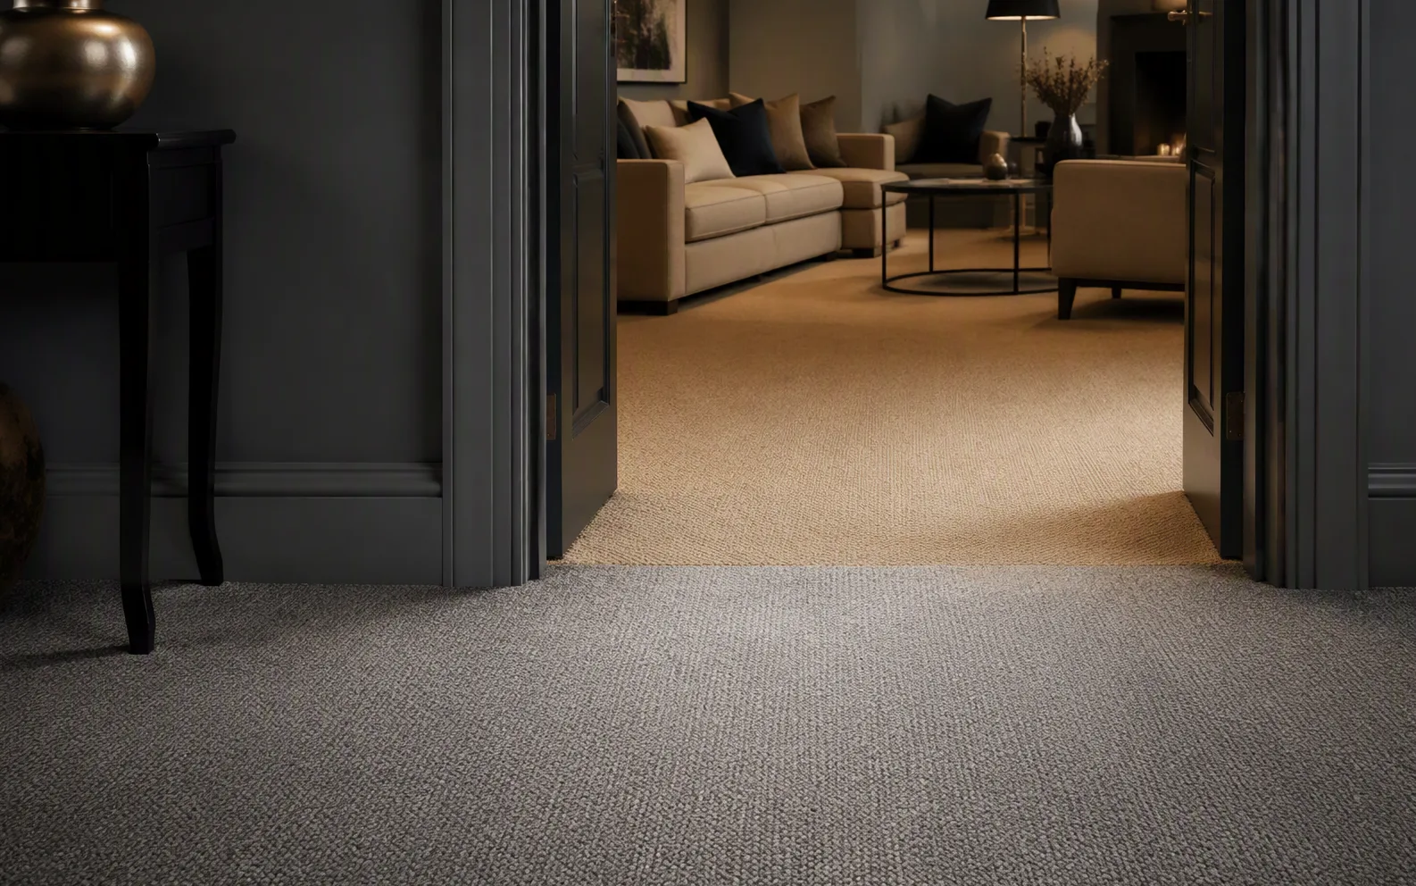
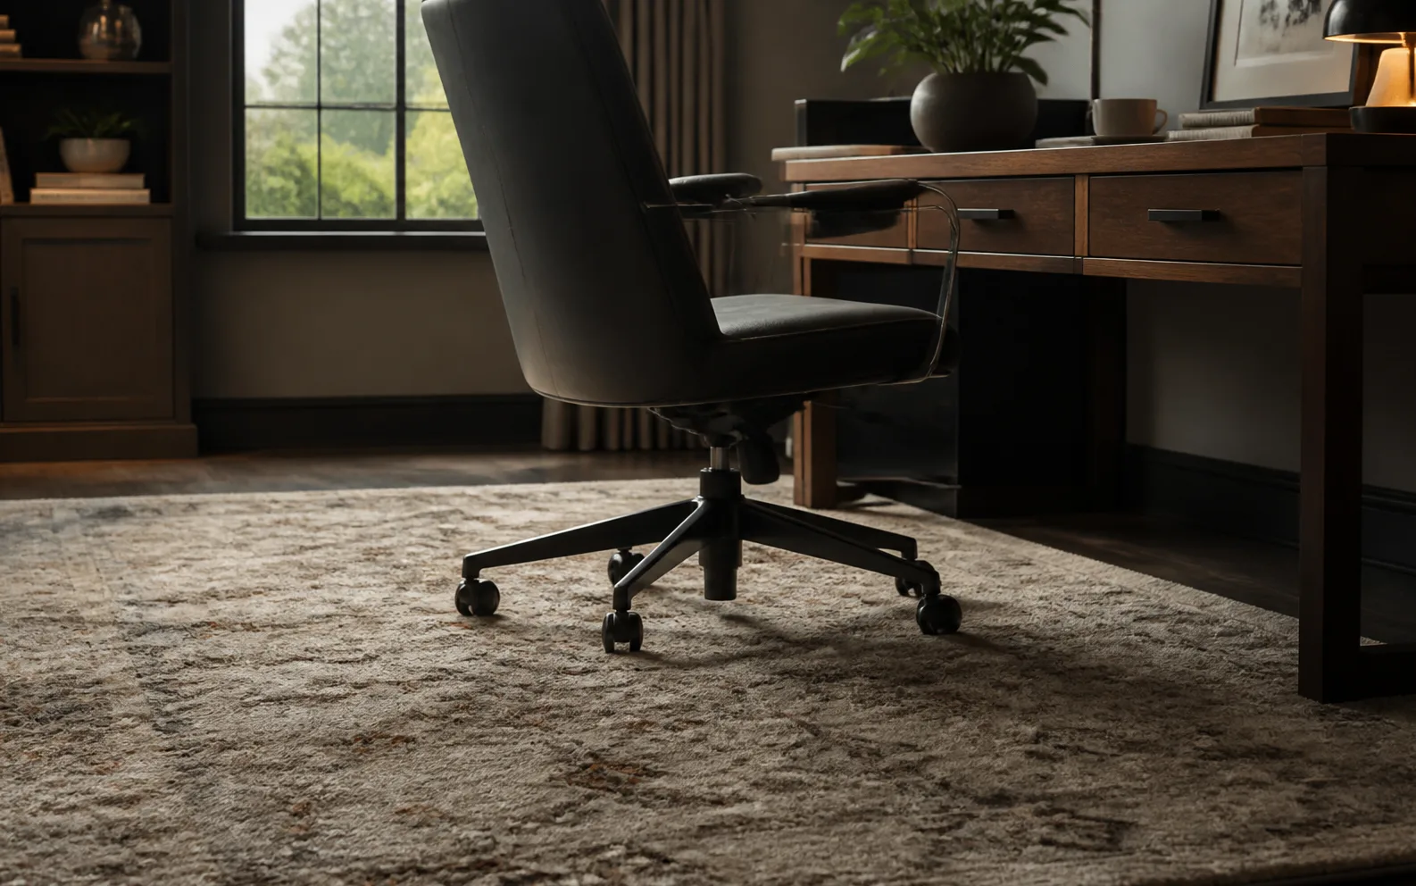
The build splits in two. Open areas take 4-metre Axminster, tightly woven at low pile to handle castors and household vacuuming, while bedrooms and the media area switch to hand-tufting built sheet by sheet, with the silk raised to the owner's taste. This is where a residence differs from a hotel. A hotel repeats one specification per room type; here it is set per household, and two flats on the same floor can end up entirely different. Every room is measured on site, skirting heights and threshold drops included.
The palette warms room by room, with a reason
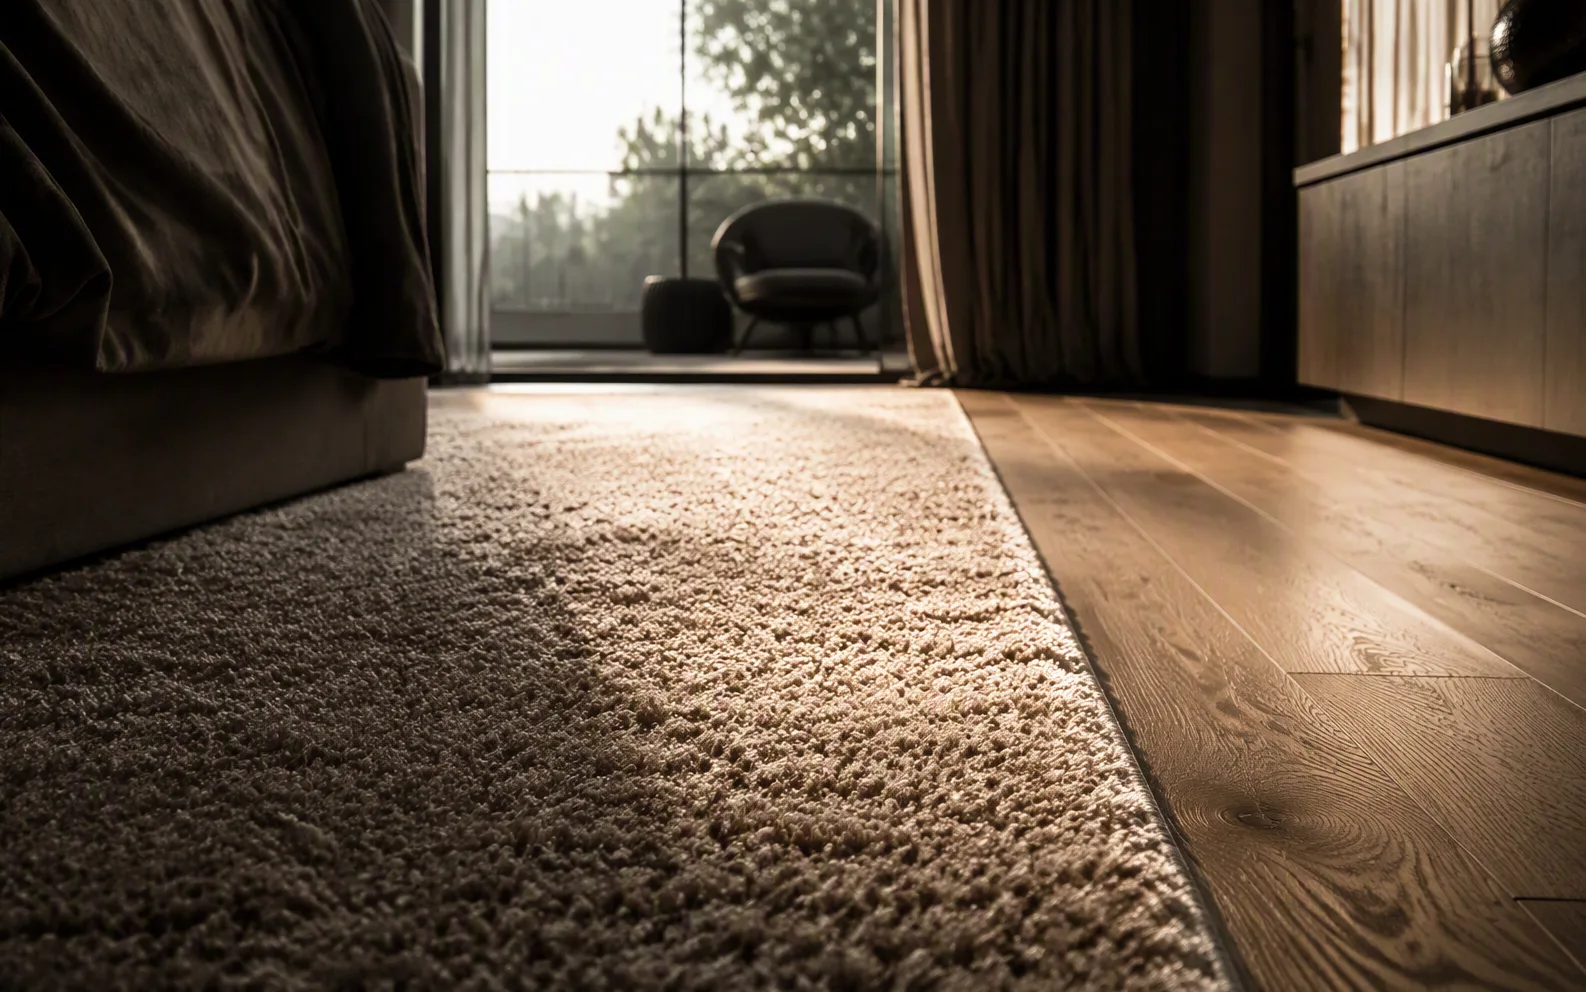
Entry zones sit deeper in tone, closing the city outside the door, and colours warm up step by step further in, the dynamic marking of a prelude. The private lift landing gets its own drawing, the first note of coming home. The living room keeps a low tight weave that holds the bay quietly while dining and corridor passages carry the motif on; the study takes a medium pile, minding tactility and office-chair rolling at once. The route ends at the master bedroom's high-pile wool, barefoot, the moment you are actually home.
Two things to manage in dry air: footsteps and charge
Static is the first thing a dry, air-conditioned tower hands back, the shock of pulling off a jumper, and these carpets are specified within 2 kV to CRI HT-101. Footsteps come second. Impact-sound improvement from carpet plus underlay is assessed to ISO 10140-3 and ASTM E492, commonly in the 24–33 dB band, and the family downstairs cares about that figure as much as the one upstairs. Living and media spaces were designed toward 0.4–0.6 seconds of mid-frequency reverberation, with underfoot feel graded room by room for shoeless and slippered walking. Emissions follow FloorScore and GB 18587 limits; fire performance uses the GB 8624 classes for housing.
Two towers, two production clocks
The point towers hand over in different batches, so weaving was scheduled by building rather than merged by floor. Each flat began with an A4 colour match, then a 1:1 sample block left in the room for a day and read in morning and evening light, and only went to the loom once owner and designer had signed. Dye lots were locked and cross-lot yarn pre-blended before the machine. Hand-tufted pieces run in weeks, broadloom from two to three months, with one site dry-lay and one colour revision held in between.
After move-in, the real account opens
Installation was timed to fall after each household's renovation dust had settled: rooms cleared, set out, cut, seams matched and edges pushed back inside the skirting line. The handover pack lists a suggested vacuuming rhythm per room, which the family keeps to as they like, while ADA holds the same dye lot and spare pieces on file. Later visits look at what the floor reports years on, castor lanes and whether the pile stays upright, the barefoot zone's recovery, and the fine sand a morning run carries in.