 ADA FLOOR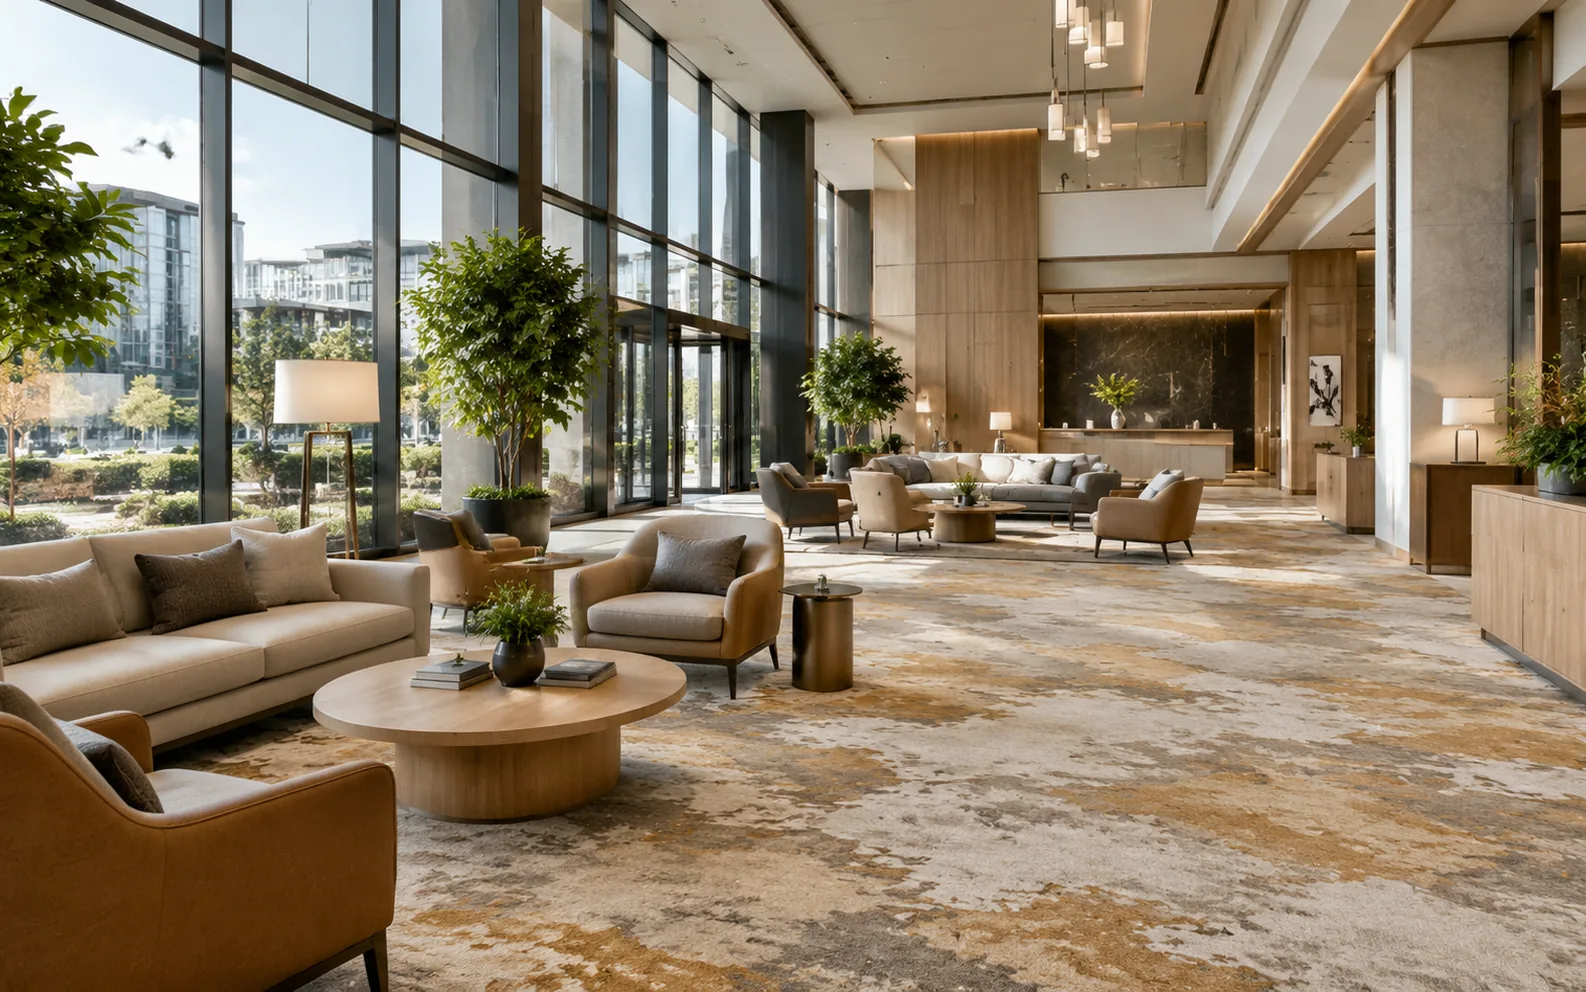
Hilton Garden Inn sits between select and full service, an awkward seat for a carpet: too formal overreaches, too casual sags. ADA FLOOR designed and produced the carpet for 158 guestrooms and the 554 m² column-free ballroom, in place since 2018.
The measure of 'in-between'
Business Casual is the positioning word for this Hengqin house: one notch looser than full service, one notch tighter than budget. The carpet recipe walks the same centre line — honey, warm grey and ivory, a small contemporary motif. Slightly short of grandeur, comfortably above casual. Off by exactly the right margin.
The column-free ballroom as stress test
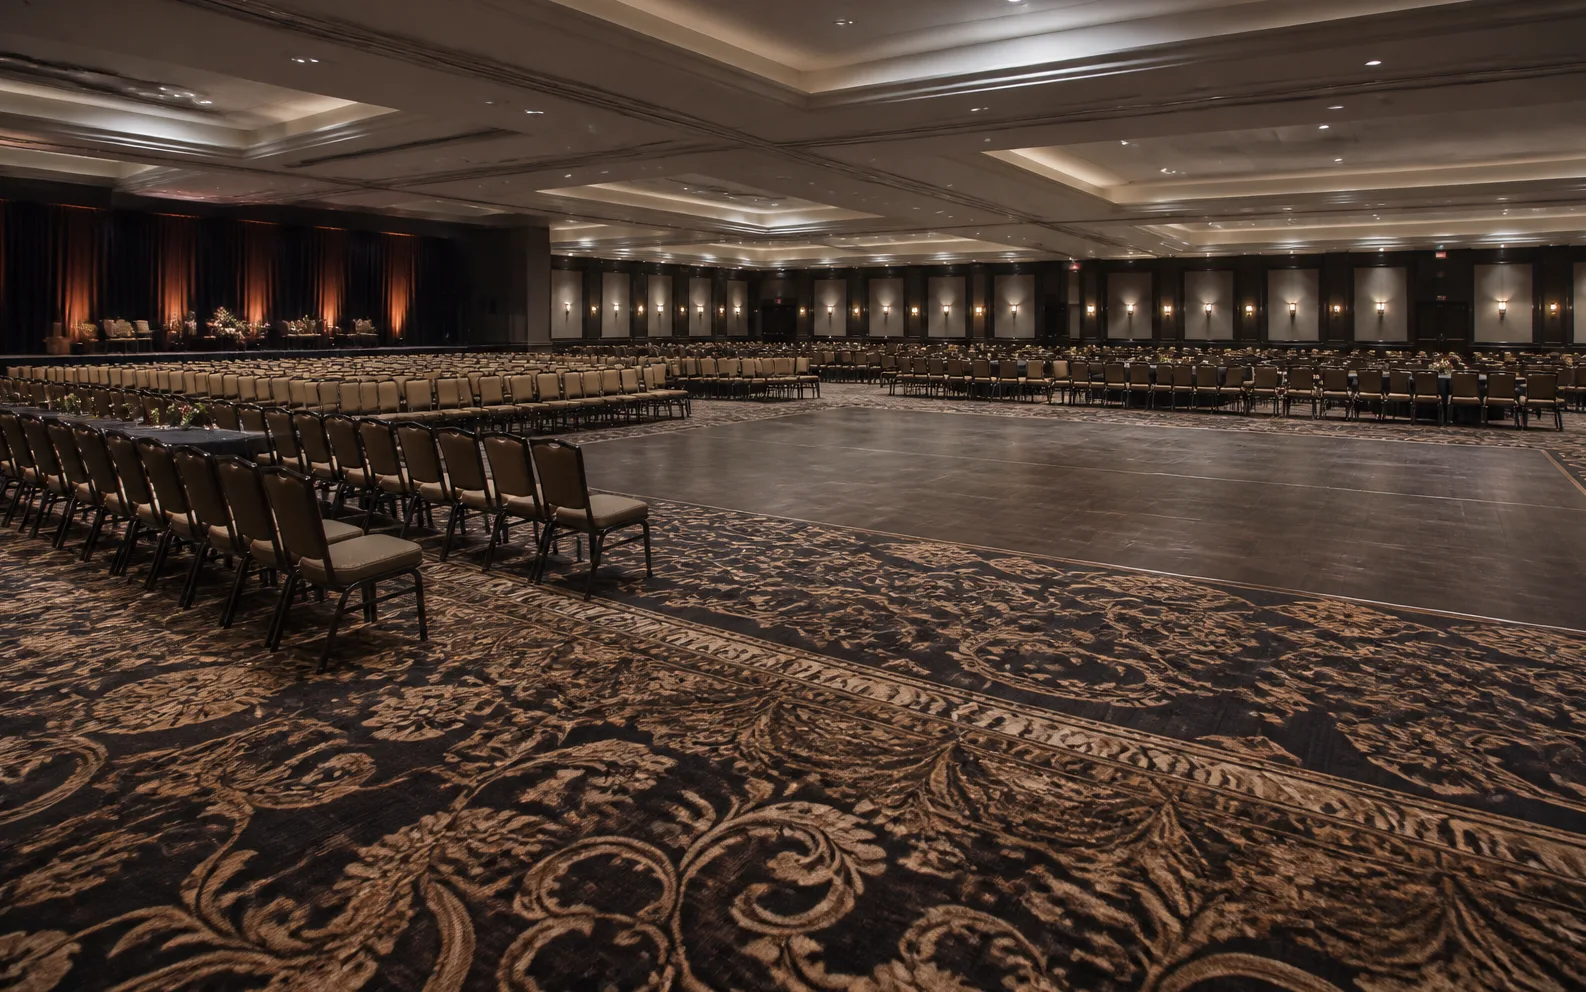
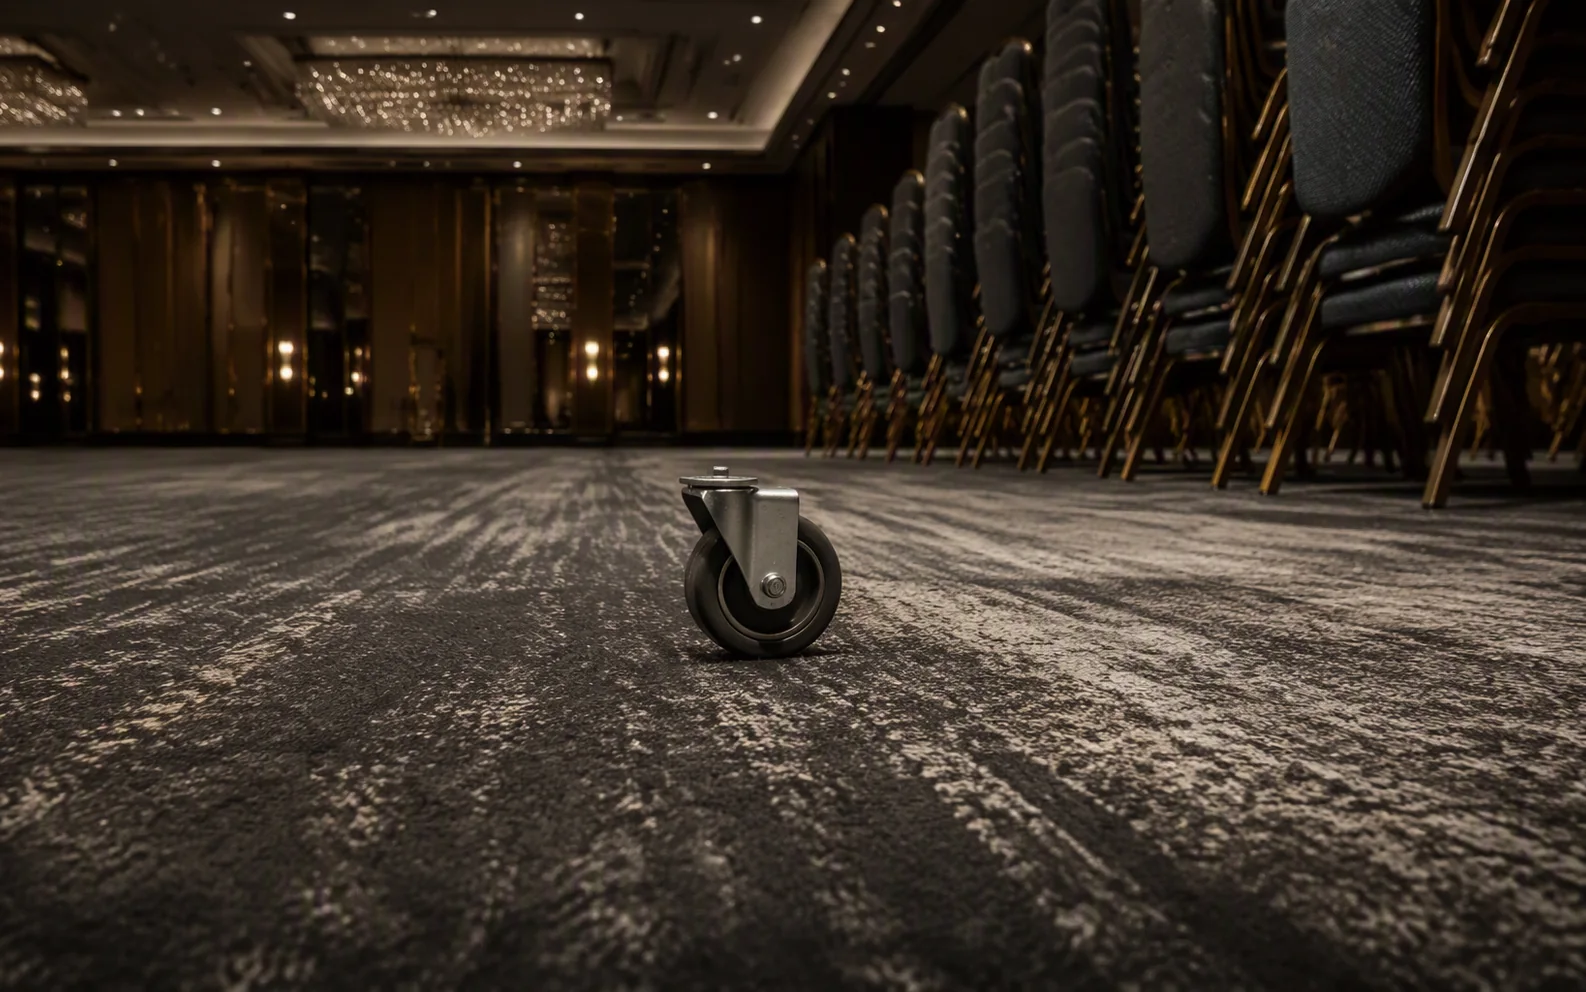
554 square metres without columns means maybe three event setups in a day. The ballroom's high-density build was written for exactly that rota: catering carts, banquet chairs and dance-floor heels crossing the same surface. Between teardown and rebuild, the floor must not tire first.
An operating base from glass lobby to lifts
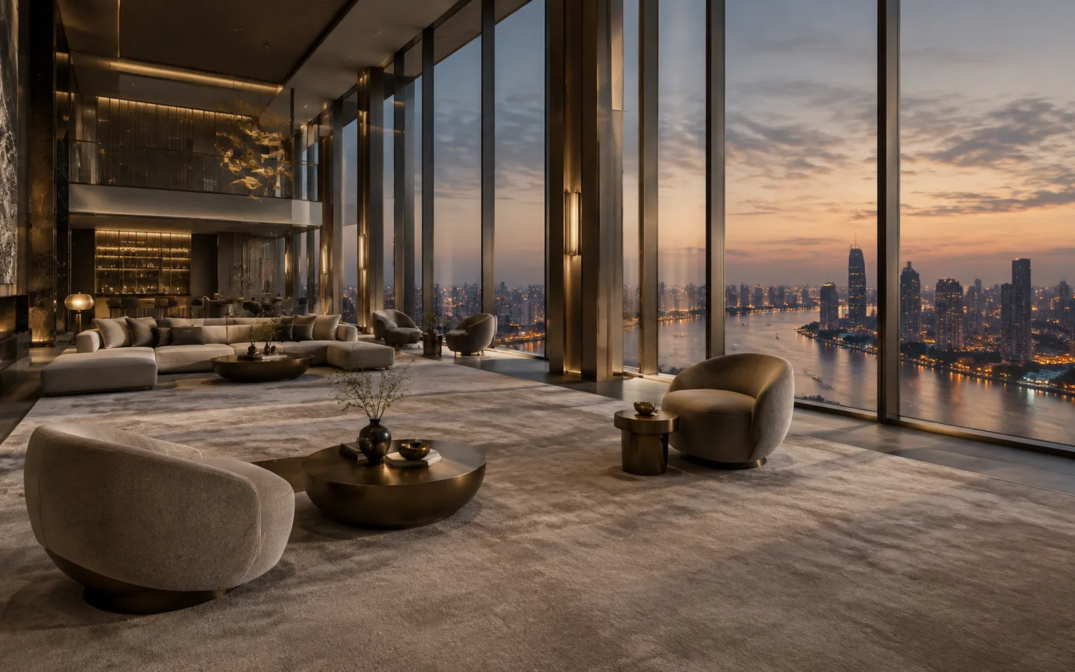
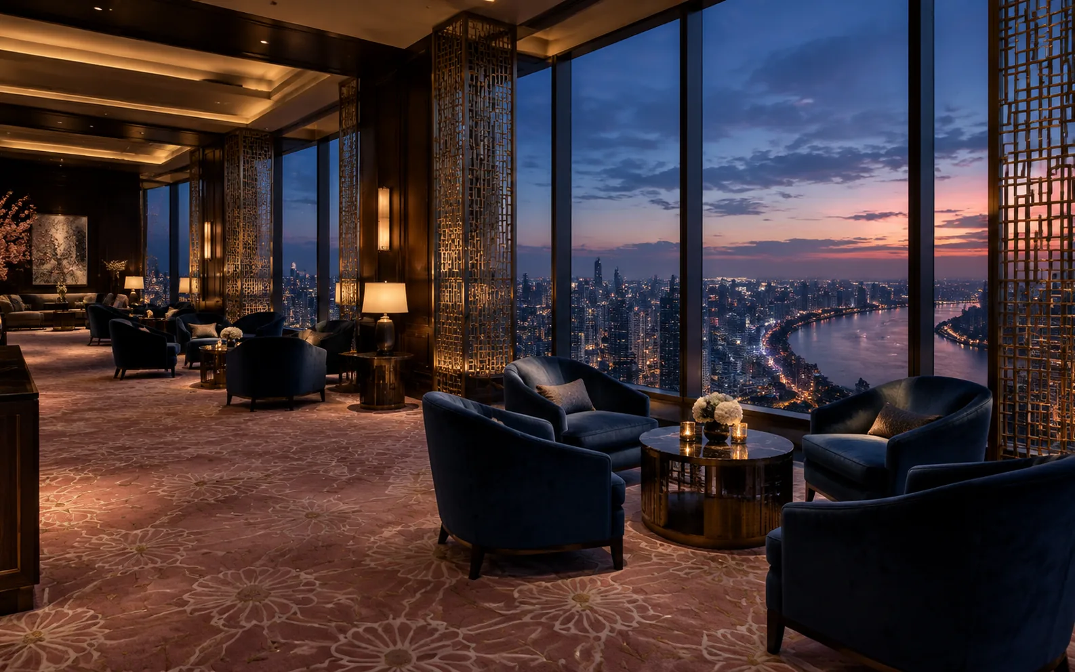
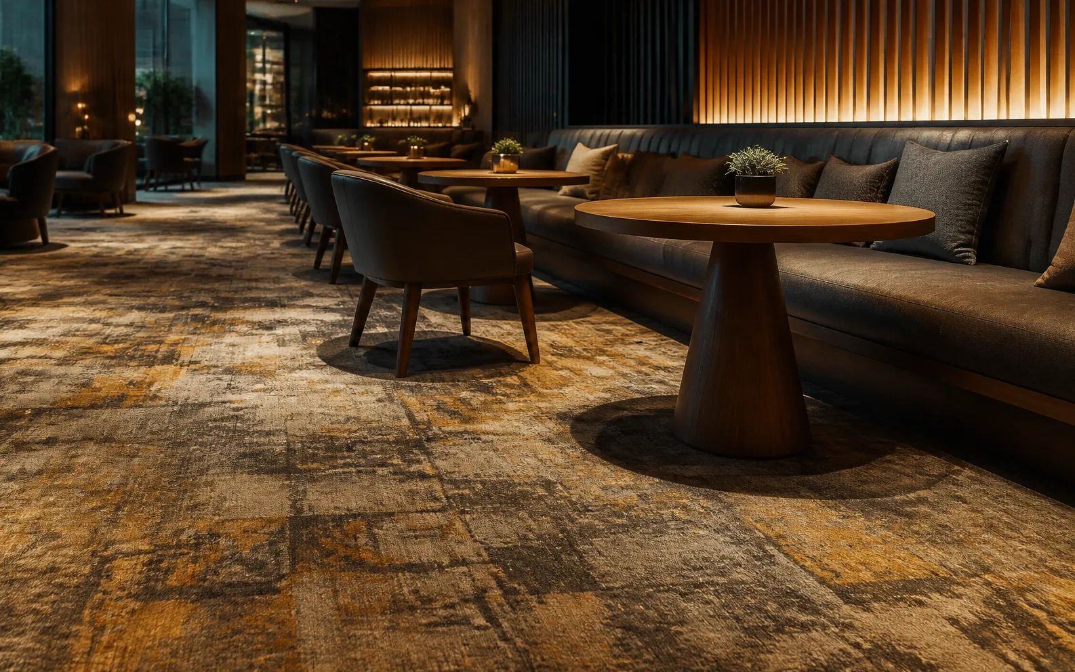
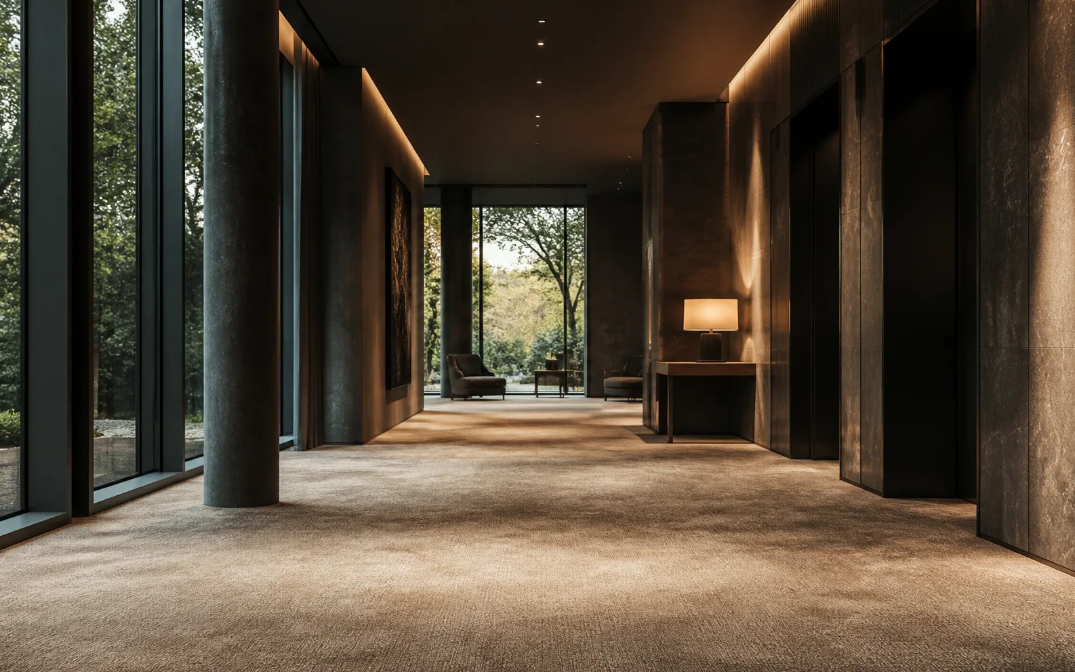
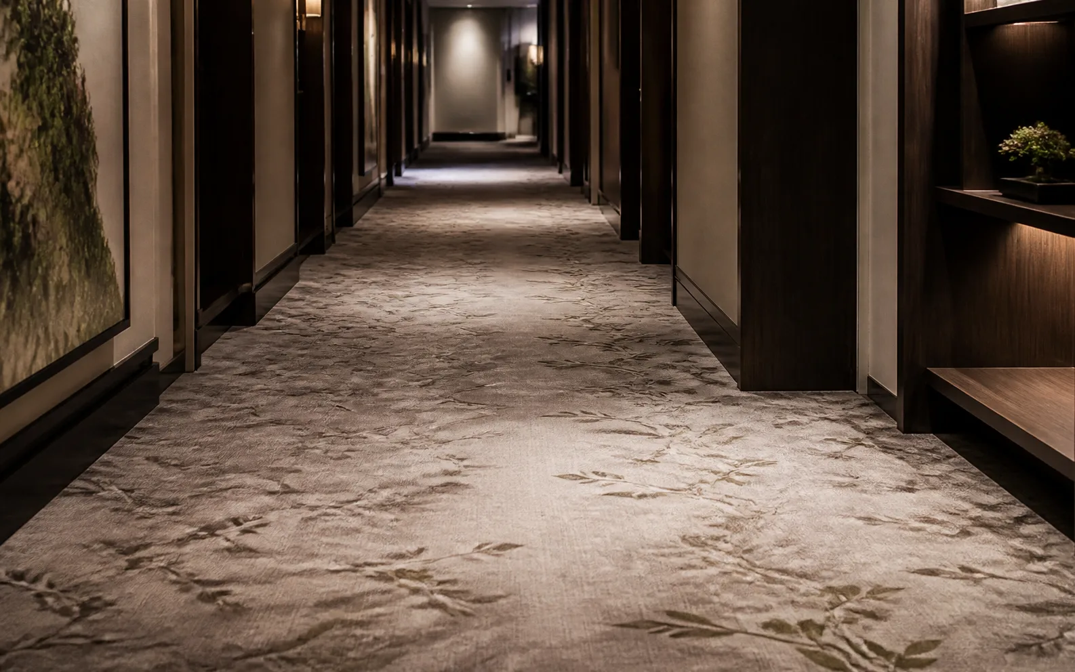
The full-height glass lobby runs on daylight. Rooms and the all-day restaurant take nylon-wool blends, warm-toned, resilient, honest about wear cost. From lobby to lifts the floor behaves as one operating base; select-service turnover needs ground that keeps up.
The craft of not standing out
Most of the 158 keys are short business stays. Guests never notice the carpet and never miss it. For a brand in this position, that is the full mark. Stay in the middle long enough and you learn it is not compromise; it is doing both ends properly.
A columnless ballroom concentrates every question on one floor
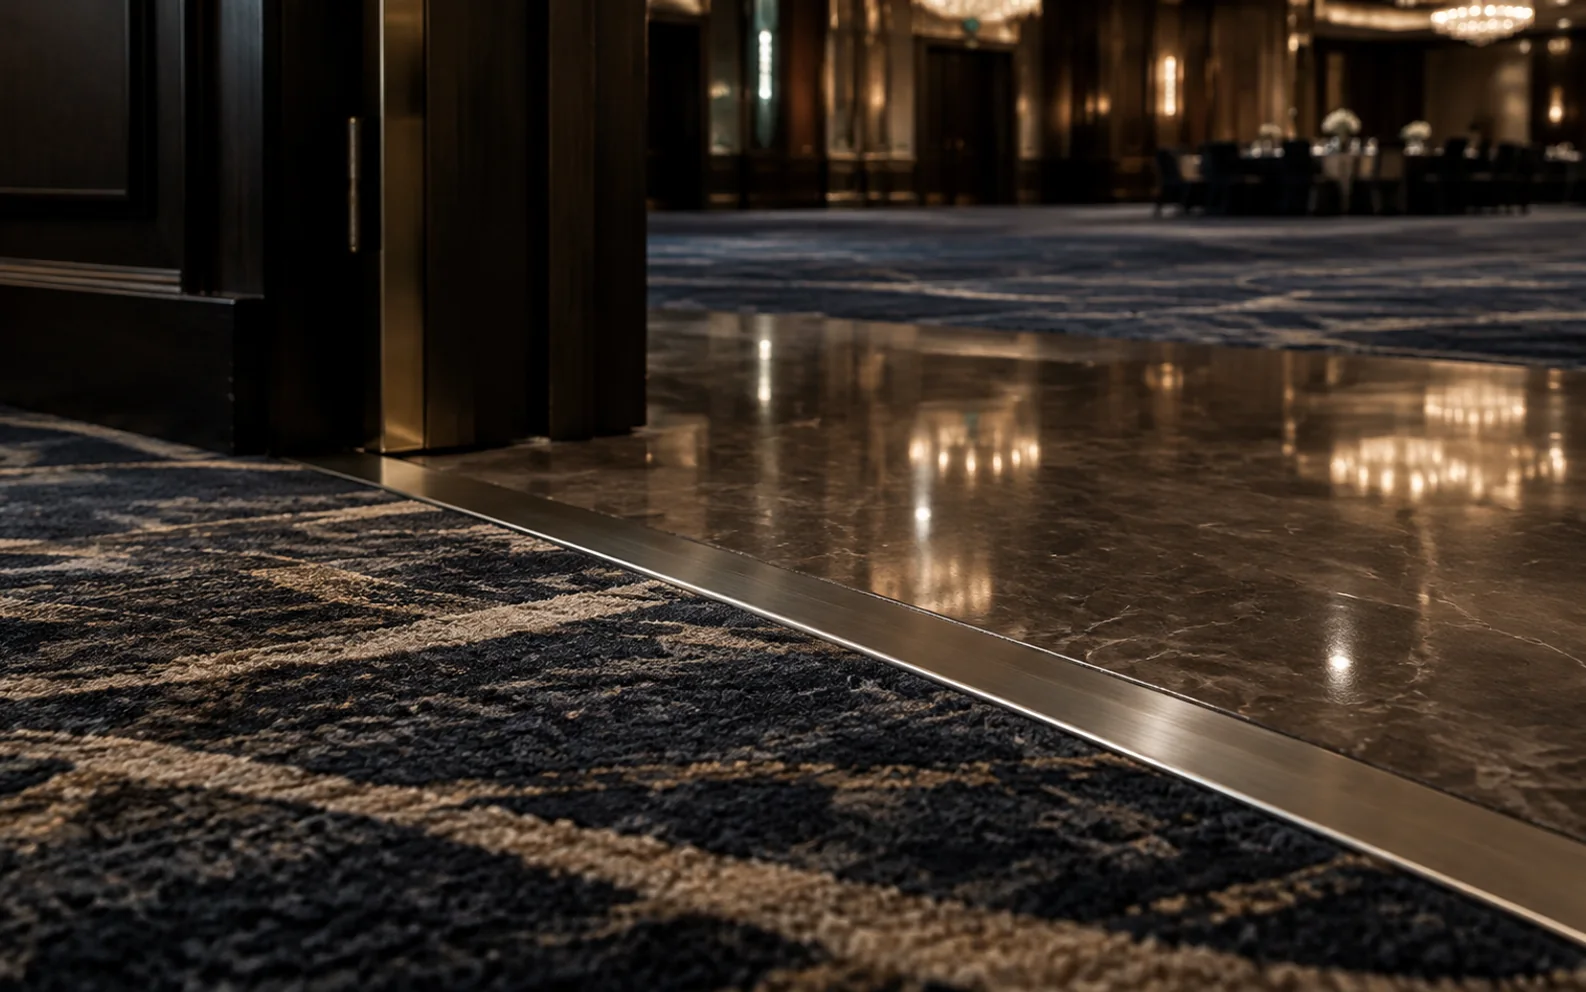
Without columns to disperse routes, five hundred and fifty-four square metres put furniture dragging, trolley rolling and foot traffic on the same surface. Density comes first: pile weight taken from the upper part of the 1,300 to 1,800 g/m² band, with pile height kept low to reduce rolling resistance. Fire performance follows the venue requirement, satisfying both ASTM E648 Class I and GB 8624 Class B1, with the governing class set by local acceptance.
Warm colours that survive a changeover
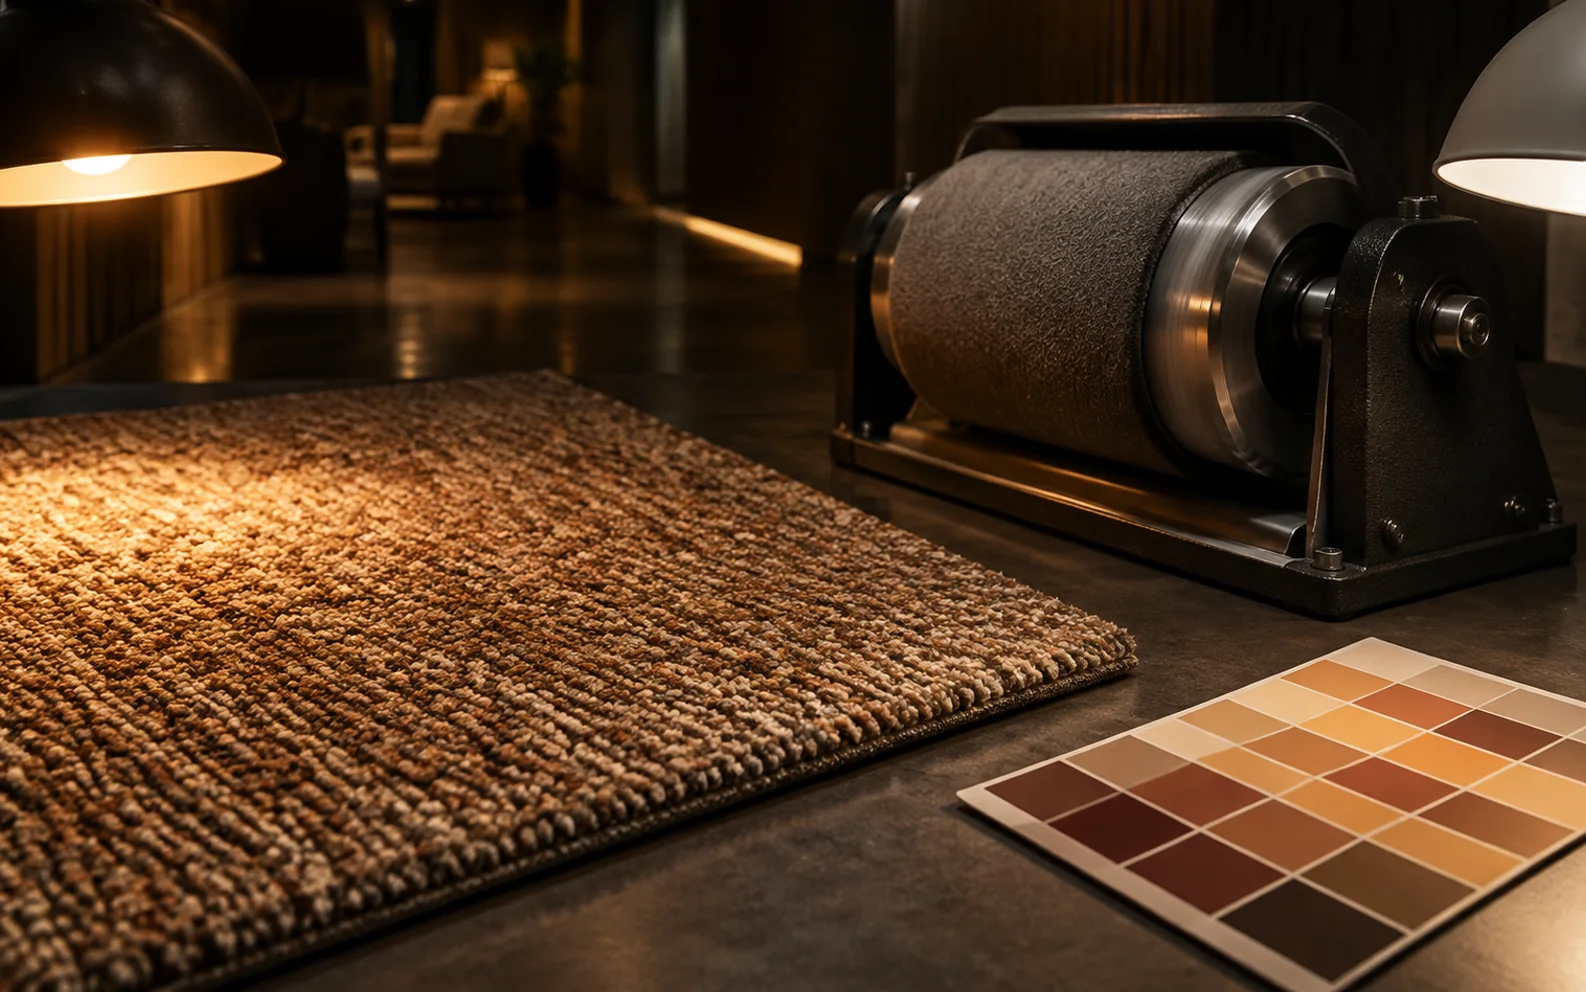
In a business-casual space colour carries the welcome but should not carry the risk. A mid-tone warm reads inviting in the entrance hall and does not show soil after a banquet turnaround. Sampling runs three rounds: an A4 to fix direction, a one-to-one laid in the real entrance and ballroom, then a three-party sign-off with yarn prepared from one lot. That last point matters here because the hall is often split, and two dye lots side by side show their difference immediately.
The operating base of 158 rooms
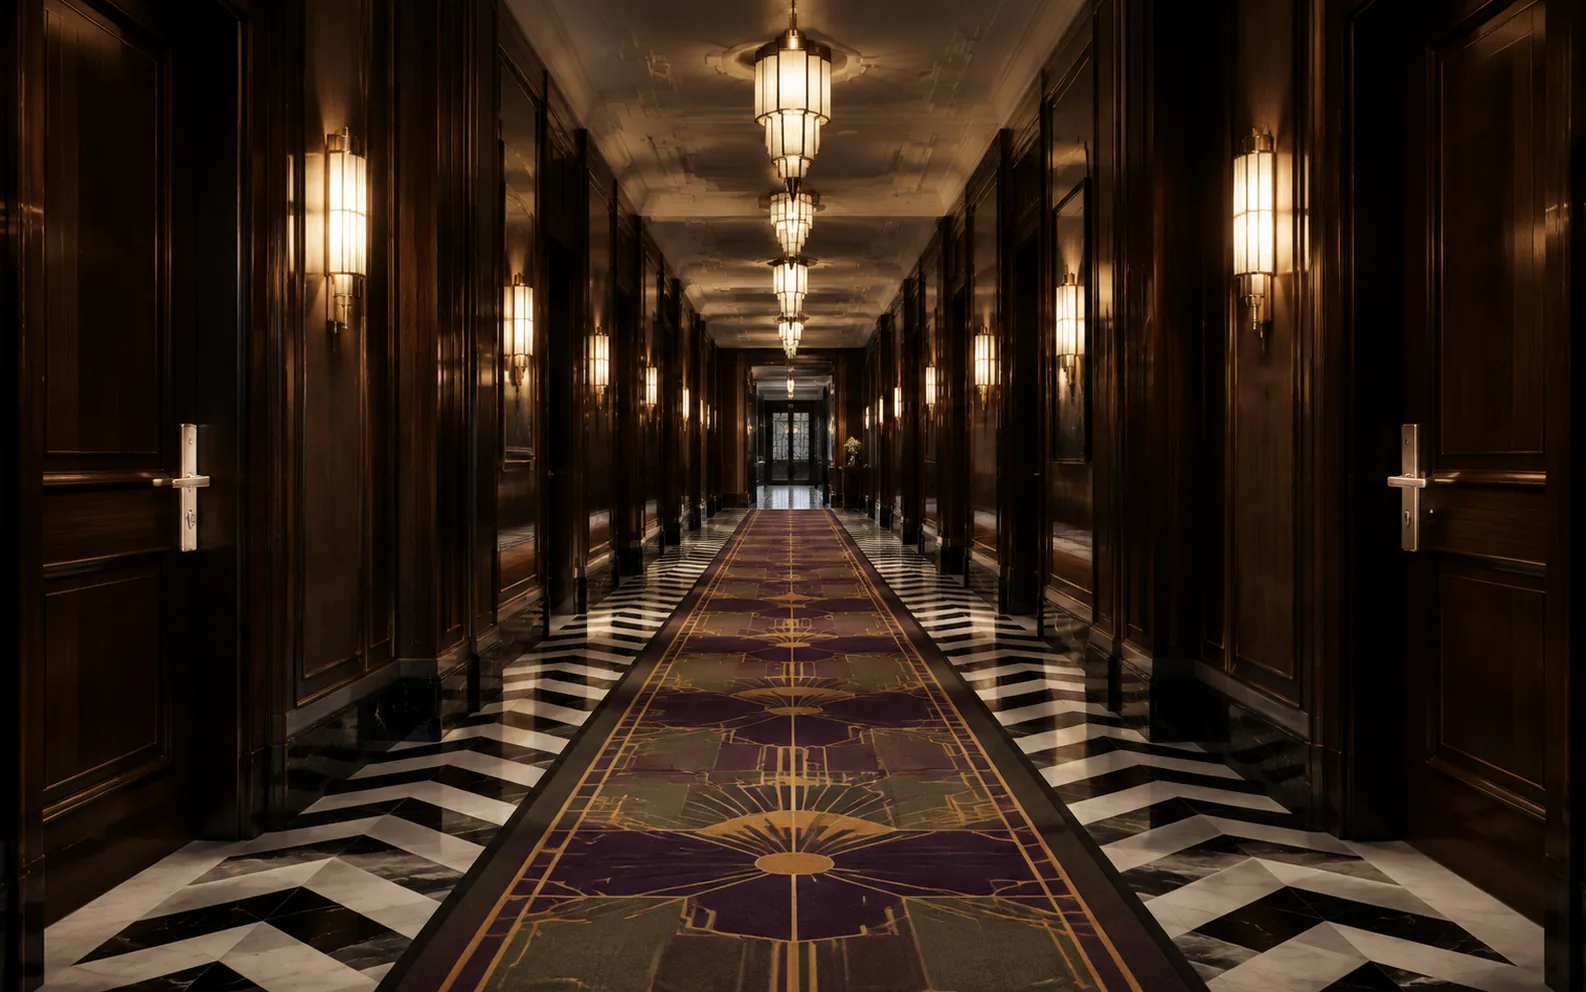
A smaller hotel has less tolerance for repeated closures, so the floor is planned for sectional replacement. Corridors take a full-roll colour so a stretch can be swapped, the ballroom is laid out for its largest opening, and joints are pre-planned into the band furniture will hide. Appearance is graded twice a year, watching the door zones and the main aisle. Not needing a full re-lay years into operation is the result of mapping wear correctly at the start.