 ADA FLOOR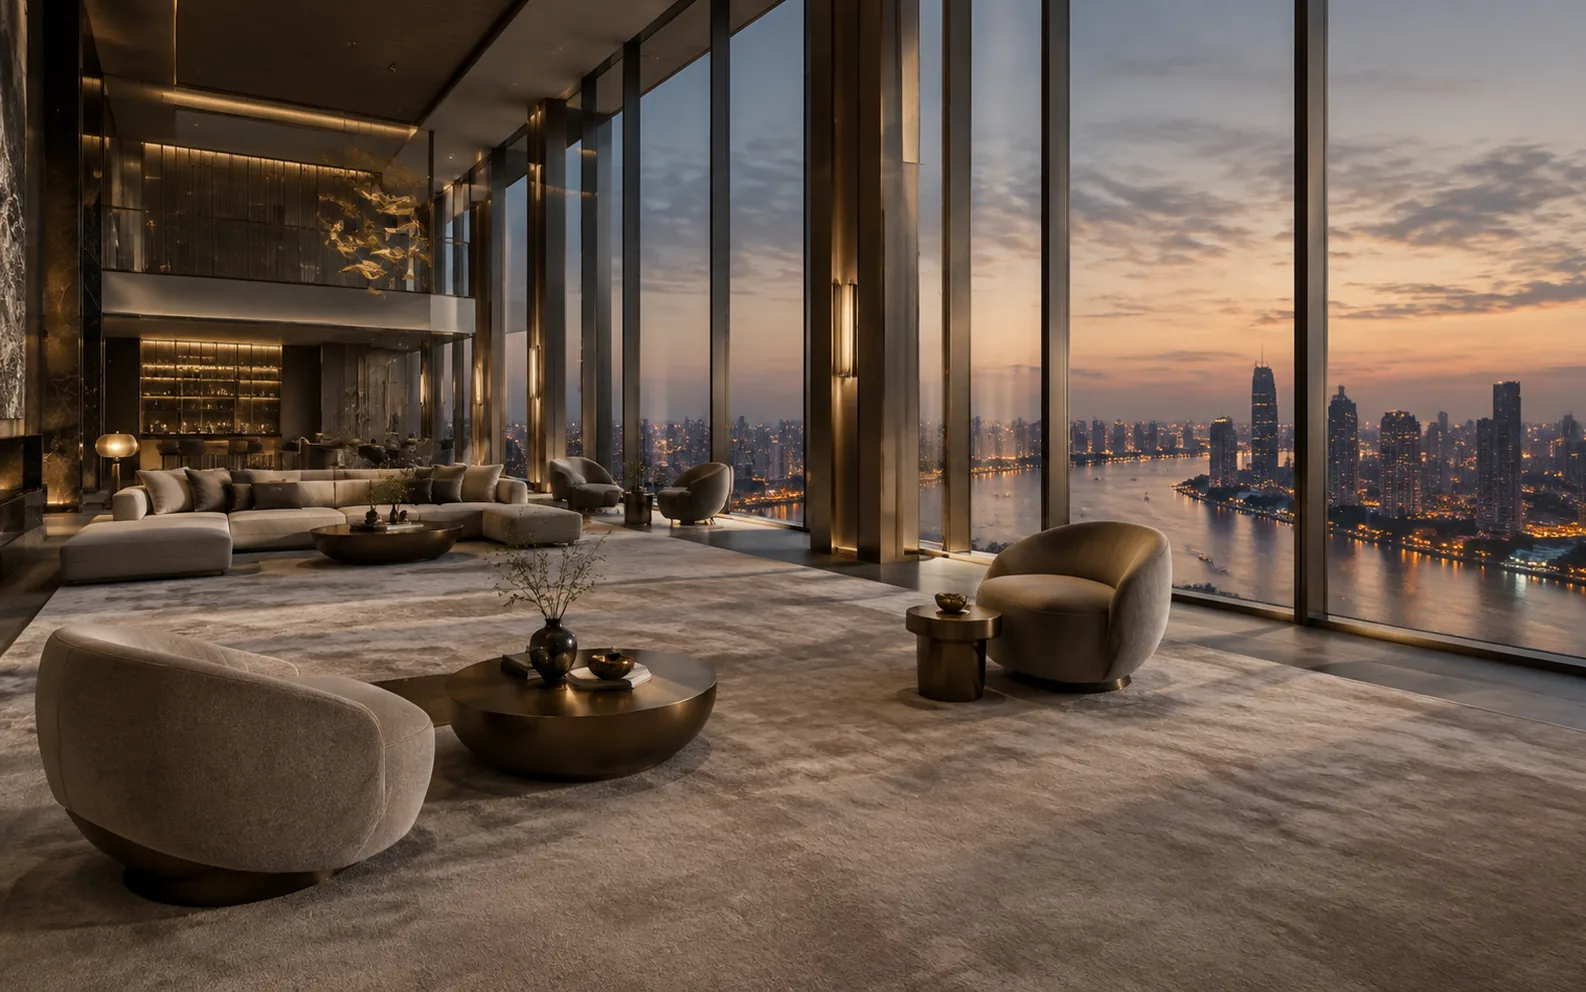
The file on this carpet system opened in 2012. It was still being written during the 2024 guestroom renovation. ADA FLOOR designed, sampled and produced the carpet system across 344 rooms and suites on floors 69–100 of the Guangzhou IFC; twelve years on, the refresh adjusted colour along the original design language and left the material framework untouched.
The tower wrote the brief first
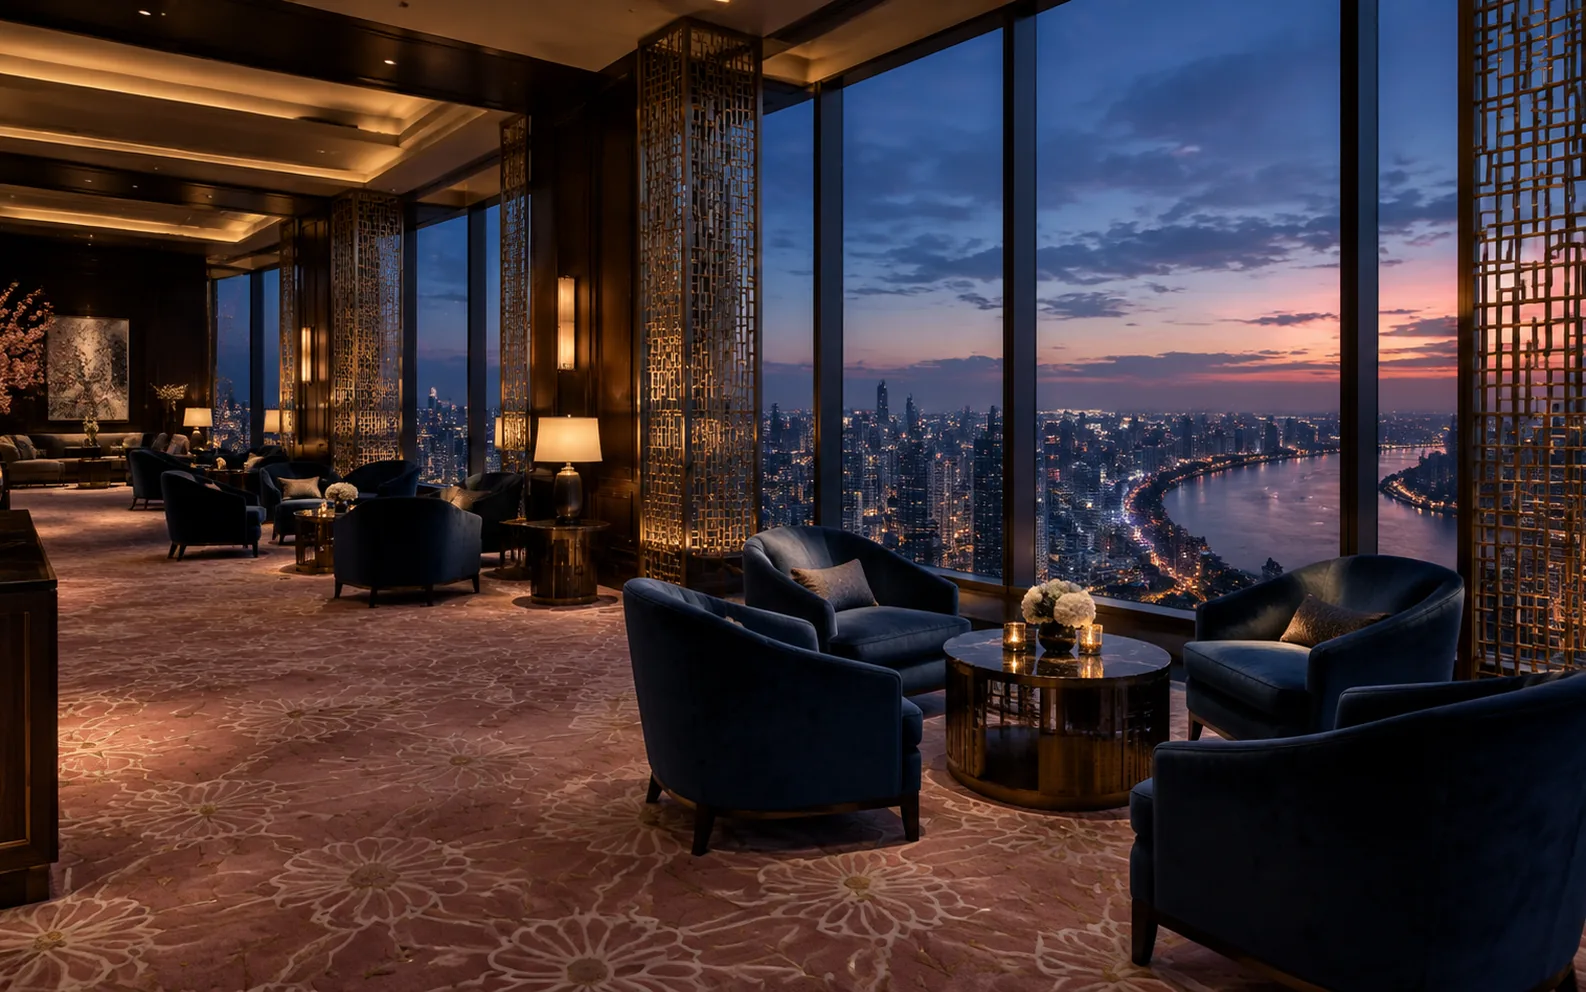
Four Seasons Guangzhou sits on top of the Guangzhou International Finance Centre, floors 69 to 100, three hundred and forty-four rooms and suites. Wilkinson Eyre drew the tower, HBA and AB Concept wrote the interiors with SLT Leung developing the spatial detail, and a thirty-storey sky lobby looks out over the Pearl River. The floor's job was stated in three parts: quiet in the rooms, load-bearing in the corridors, generous where the lobby hands over. Altitude is a condition, not an argument.
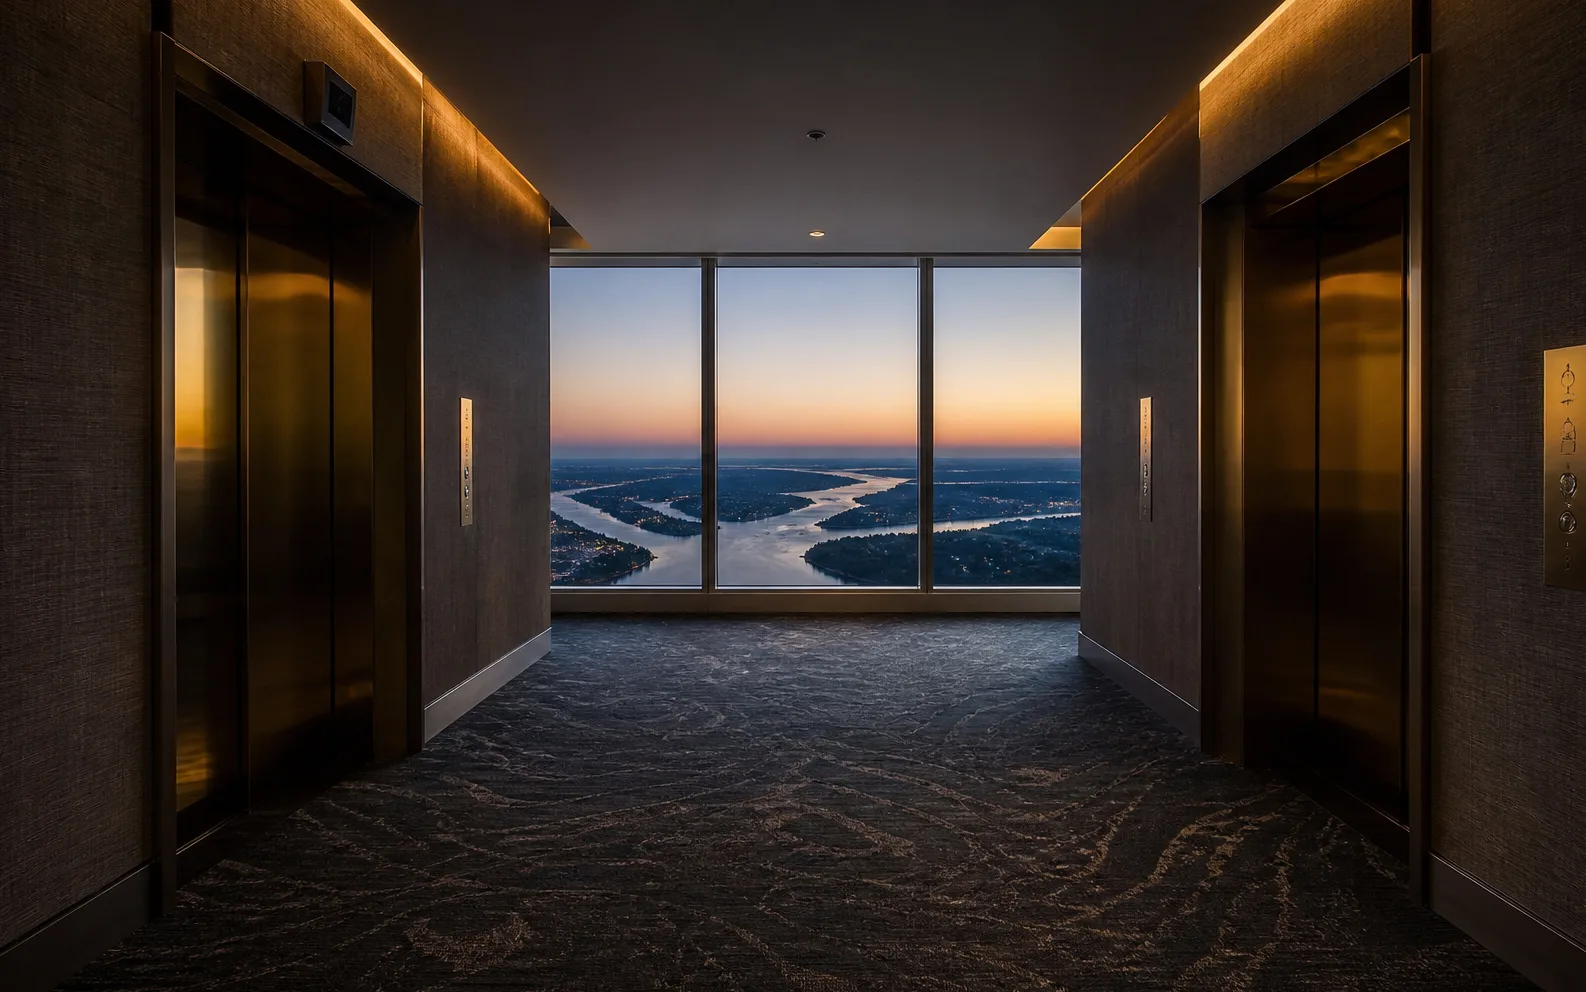
One colour number, two hours of the day
Every shade in this building faces a second test. Light reads differently on lower and upper floors, and the same corridor is not the same colour temperature at eight in the morning and six in the evening, so samples were graded for the whole day from the start. Artwork went to production at 1:1, yarn cards were approved in daylight and in lamp light, and the custom public-area patterns were laid beside stone and metal samples before sign-off. The palette was not picked; it was run through a day.
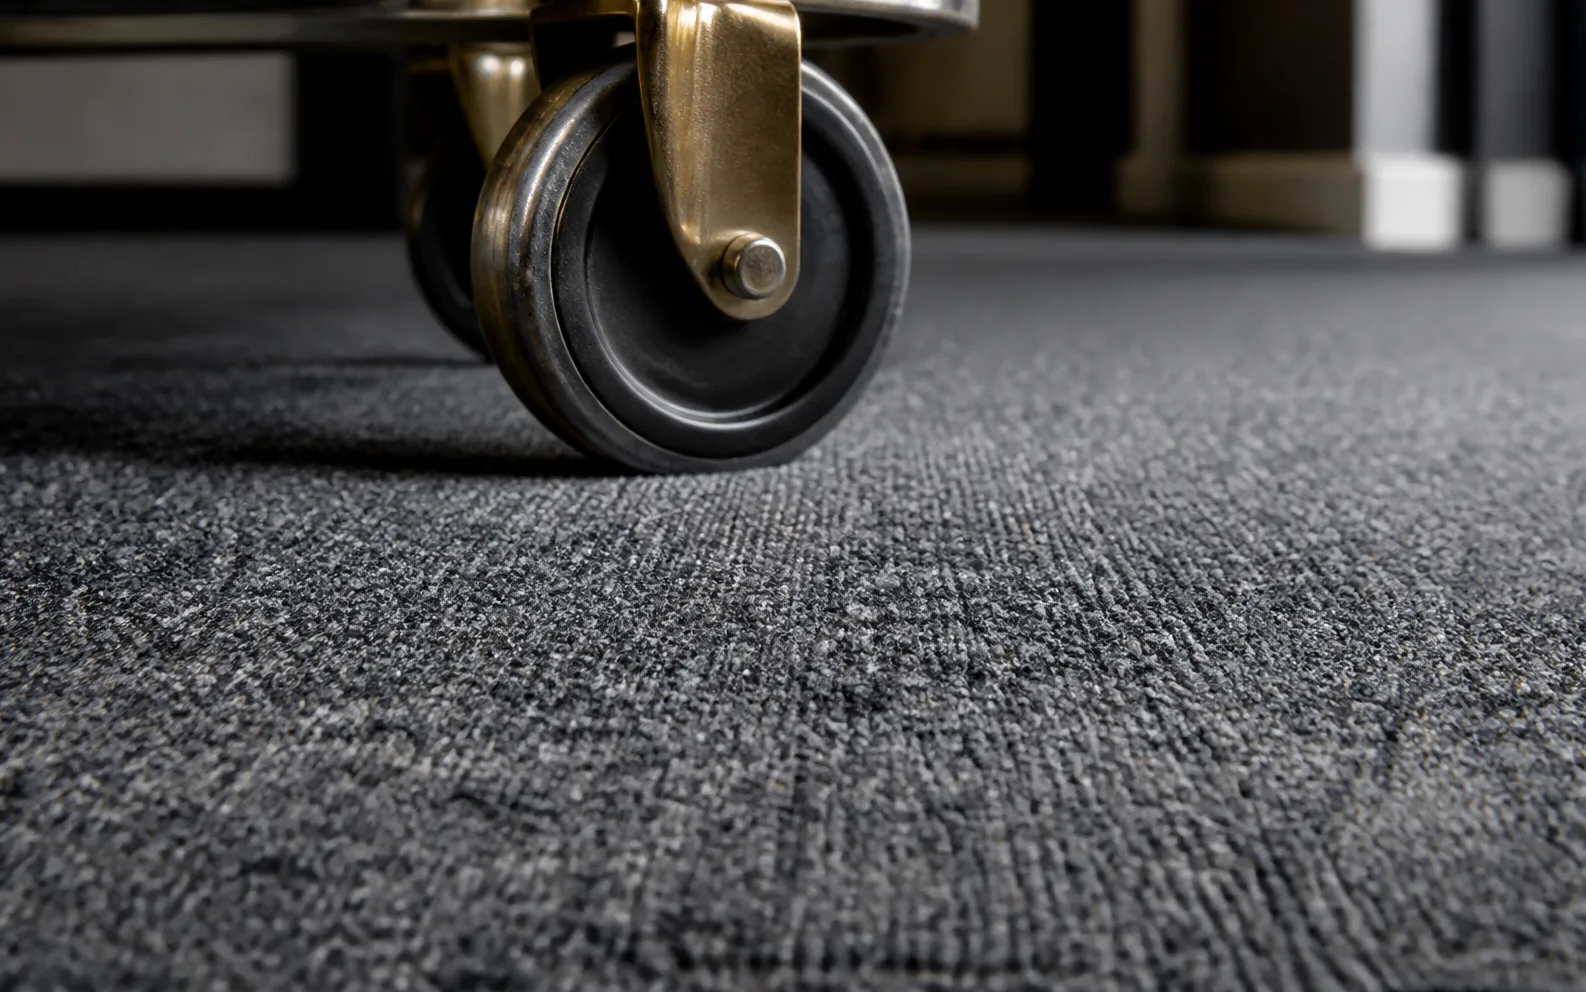
The 7 mm ceiling
Pile stays inside 7 mm for the sake of luggage carts and wheelchairs. Rolling resistance is the hard requirement in supertall guestrooms, and softness steps back for it. The build is a high-density wool blend with pile weight set in the 1,300–1,800 g/m² band and density biased against compaction, so furniture legs and rolling stock leave no permanent dents. Rubber backing answers high-rise fire requirements and holds the dimensions steady. None of these four lines is an aesthetic decision; together they decide how much say aesthetics has.
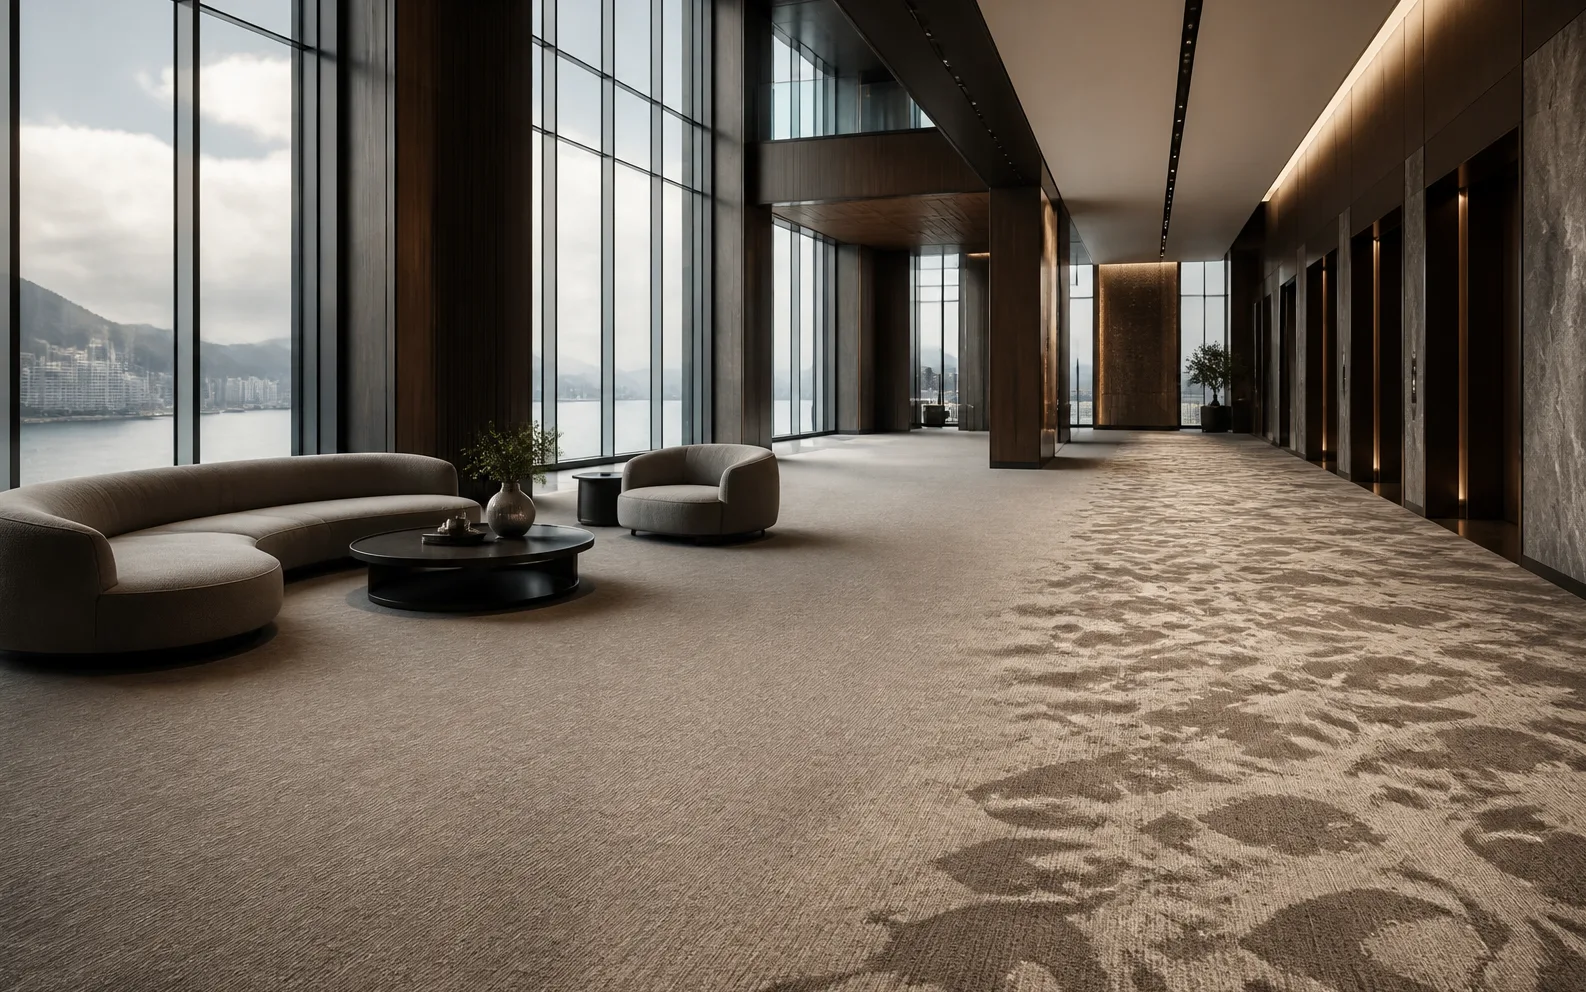
Three concentrations from plaza to room
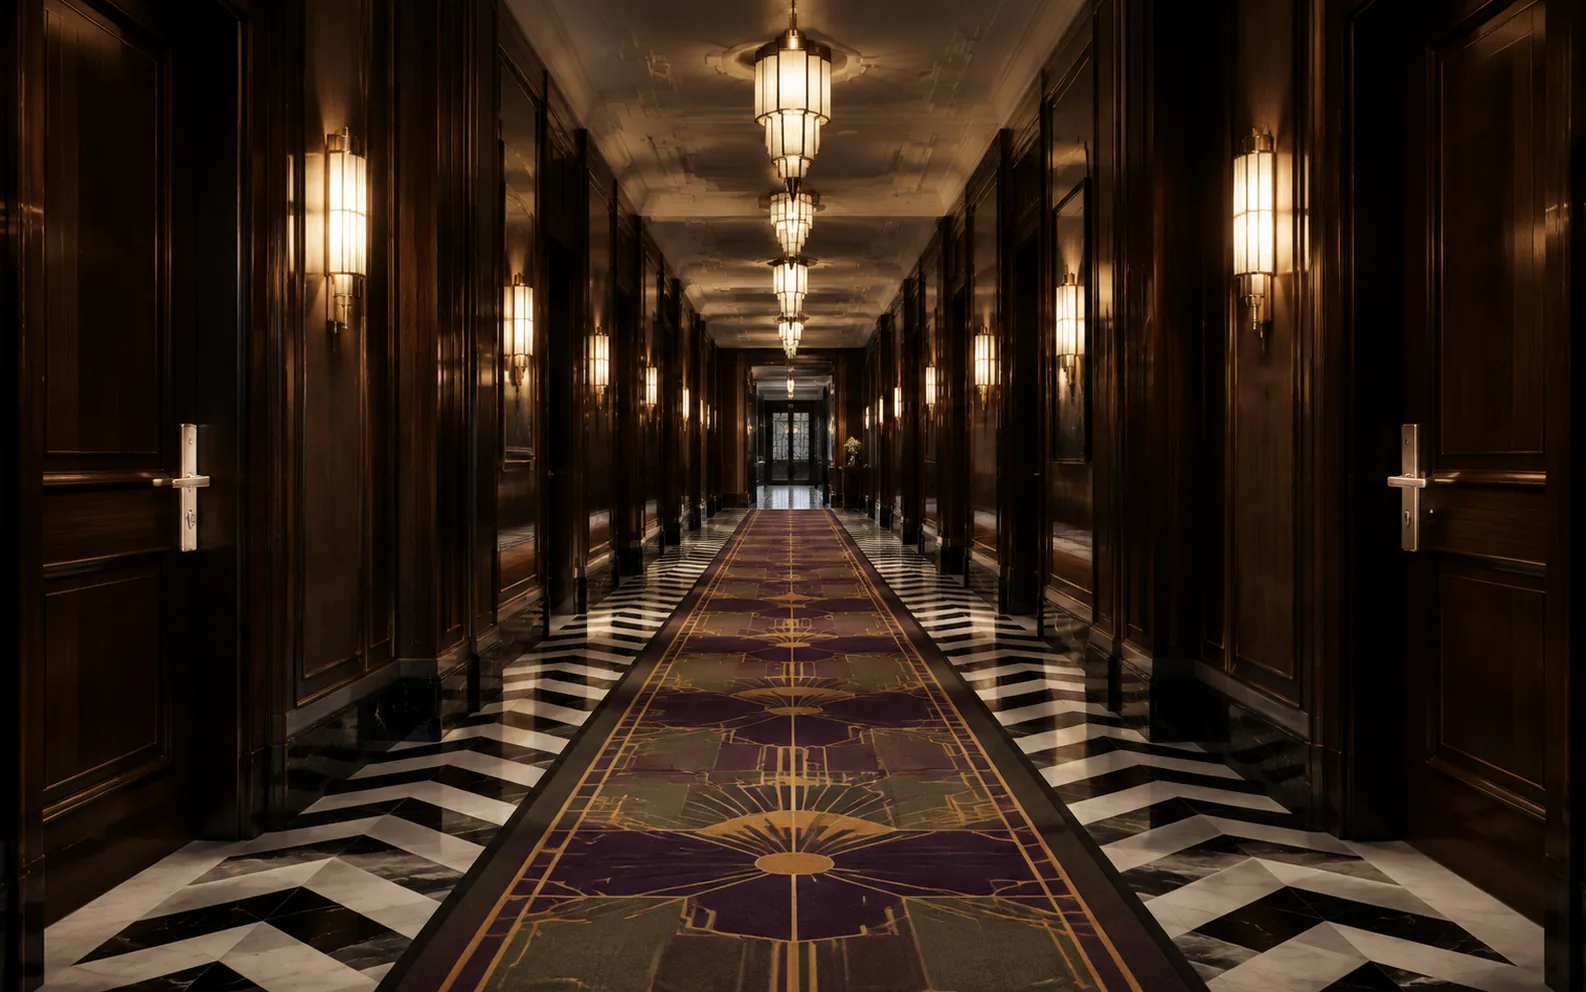
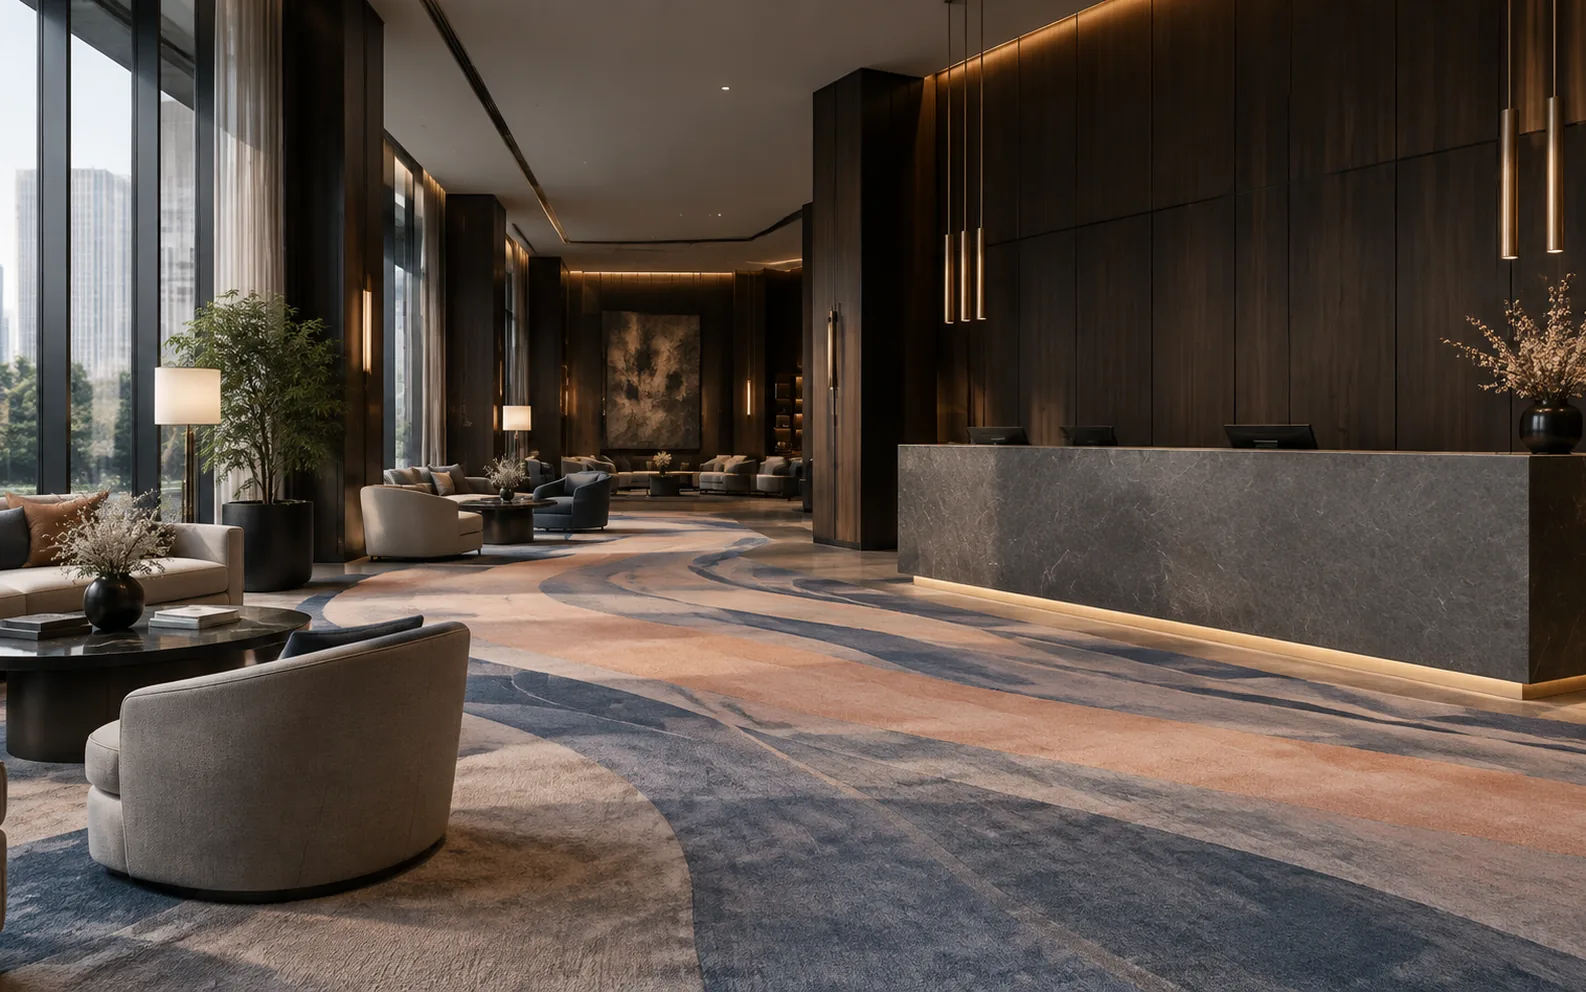
Three hundred and forty-four rooms and suites need one continuous visual line. Guestrooms take large areas of low-saturation colour as the transitional key, corridors use the run of the pattern to state direction, and public areas add custom pattern and colour stratification that carries the sky lobby's openness onto the guestroom floors. Lift lobby, corridor, guestroom: three concentrations of one palette, like walking from a plaza into a room. Broadloom keeps the fields to as few seams as possible, with borders and irregulars made to the drawing.
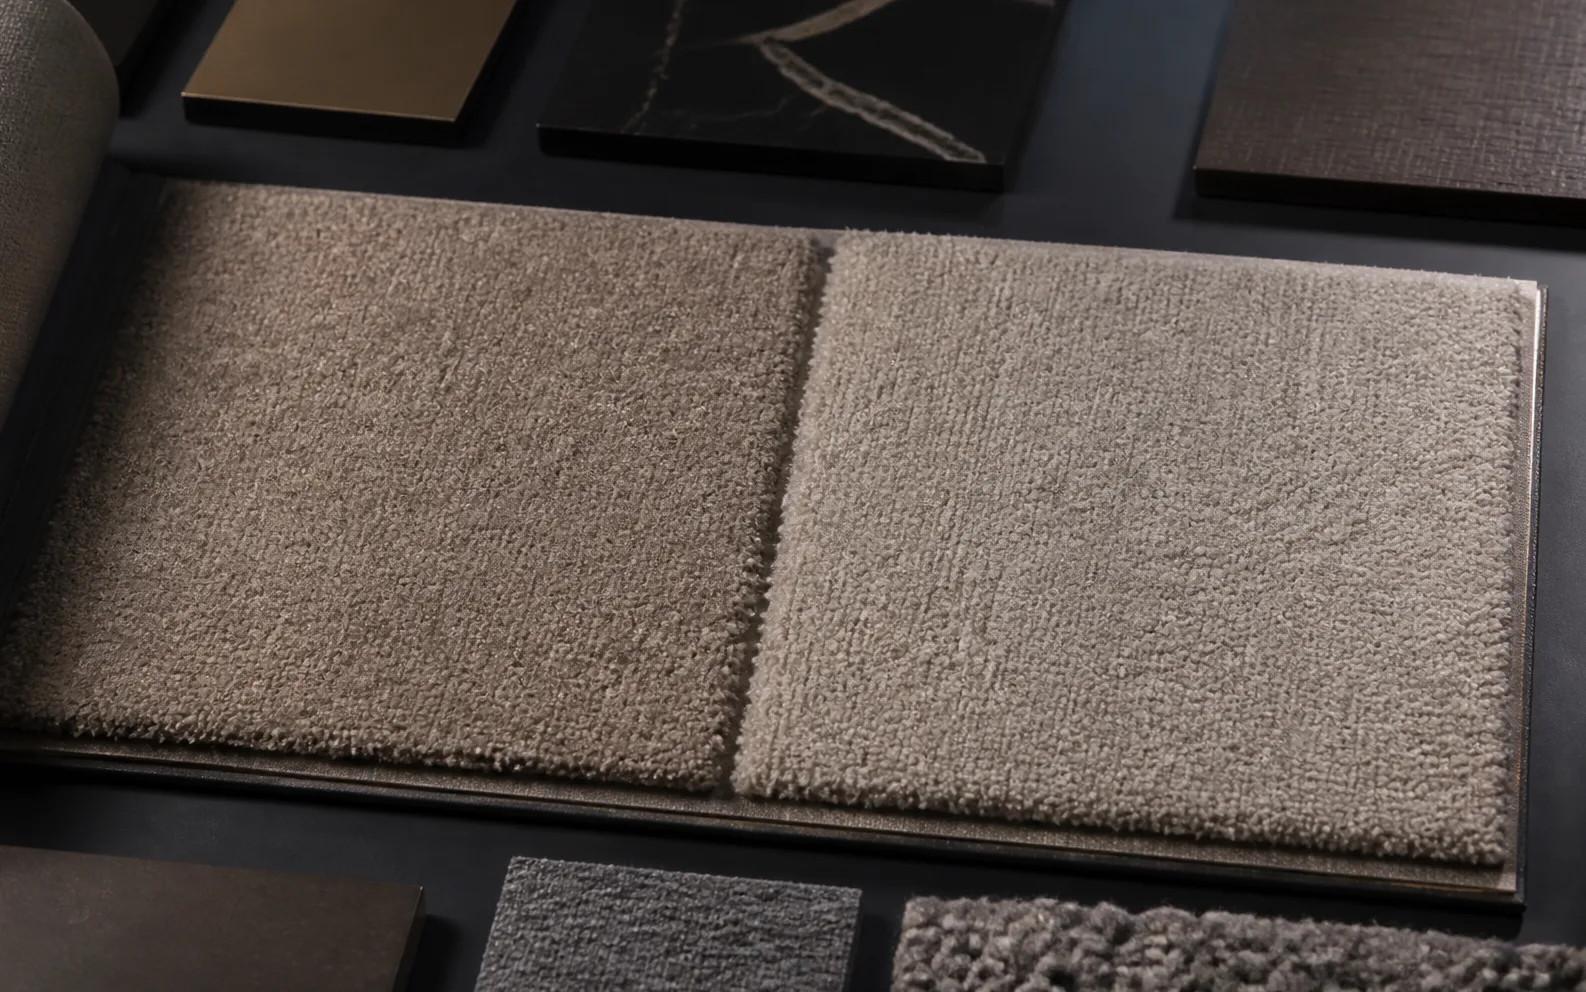
Where the quiet and the fire rating come from
Guestroom mid-frequency reverberation was designed toward 0.4–0.6 seconds, and the carpet-plus-underlay system is assessed for impact-sound improvement to ISO 10140 and ASTM E492, commonly reaching 24–33 dB. Corridors are specified to ASTM E648 Class I, critical radiant flux at or above 0.45 W/cm², with the overall build meeting GB 8624 Class B1. Emissions follow FloorScore and GB 18587 limits. All of it was settled in the mock-up room before bulk production opened.
No production before the seal
Sampling moved from A4 to a 1:1 area mock-up, then waited for three signatures from owner, designer and contractor before any broad field started. Yarn for a zone was locked to one dye lot, with cross-lot pre-blending so lower-floor and upper-floor rooms could not read as two colours. In-line checks watched pile height, density and pattern registration, and every roll left with direction and width verified. Axminster at this scale runs on a lead time of two to three months at least, sequenced backwards from the floor-by-floor handover.
What twelve years left to re-check
The original specification was re-examined in 2024 and asked to retire nothing. Twelve years of heavy traffic had not forced a rebuild; the refresh adjusted colour along the original design language and left the material framework untouched. Fitting tolerances and seam directions from the first install were still traceable against the drawings, and the cleaning manual handed at delivery covers daily vacuum routes, quarterly deep cleaning and stain protocols by material. The review amounted to a late receipt for a decision made twelve years earlier.