 ADA FLOOR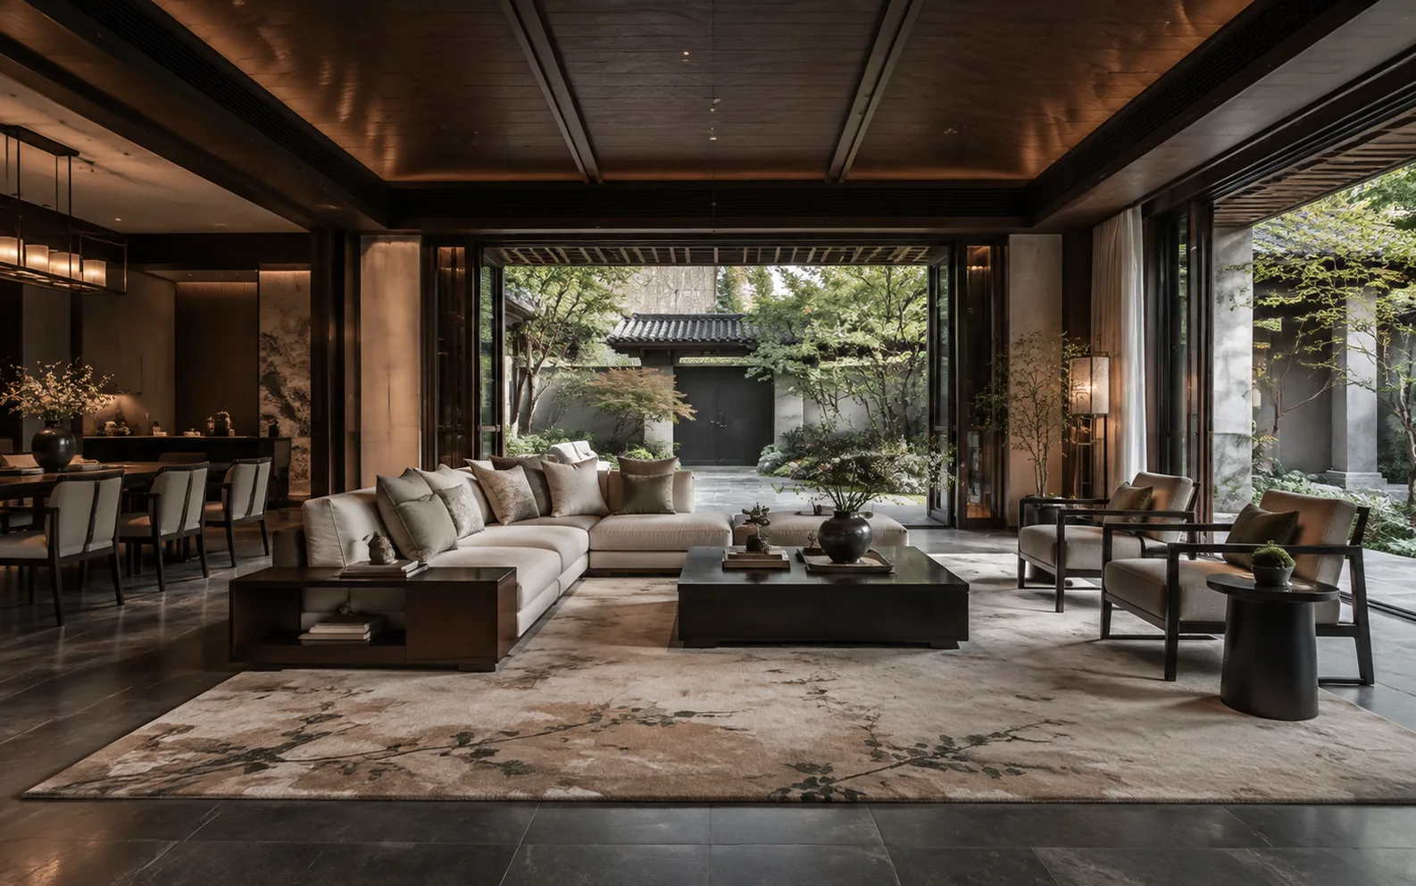
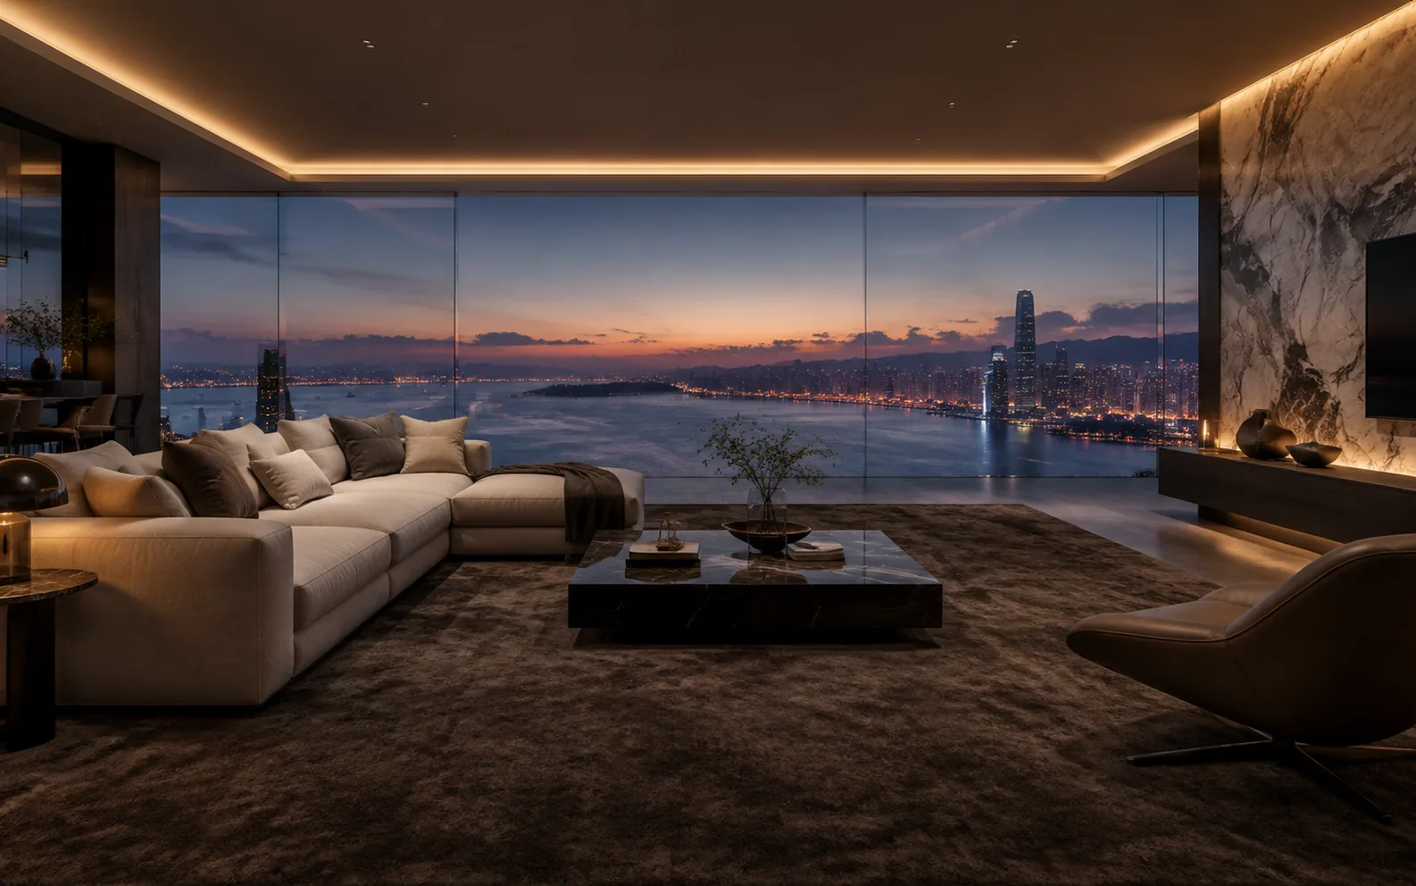
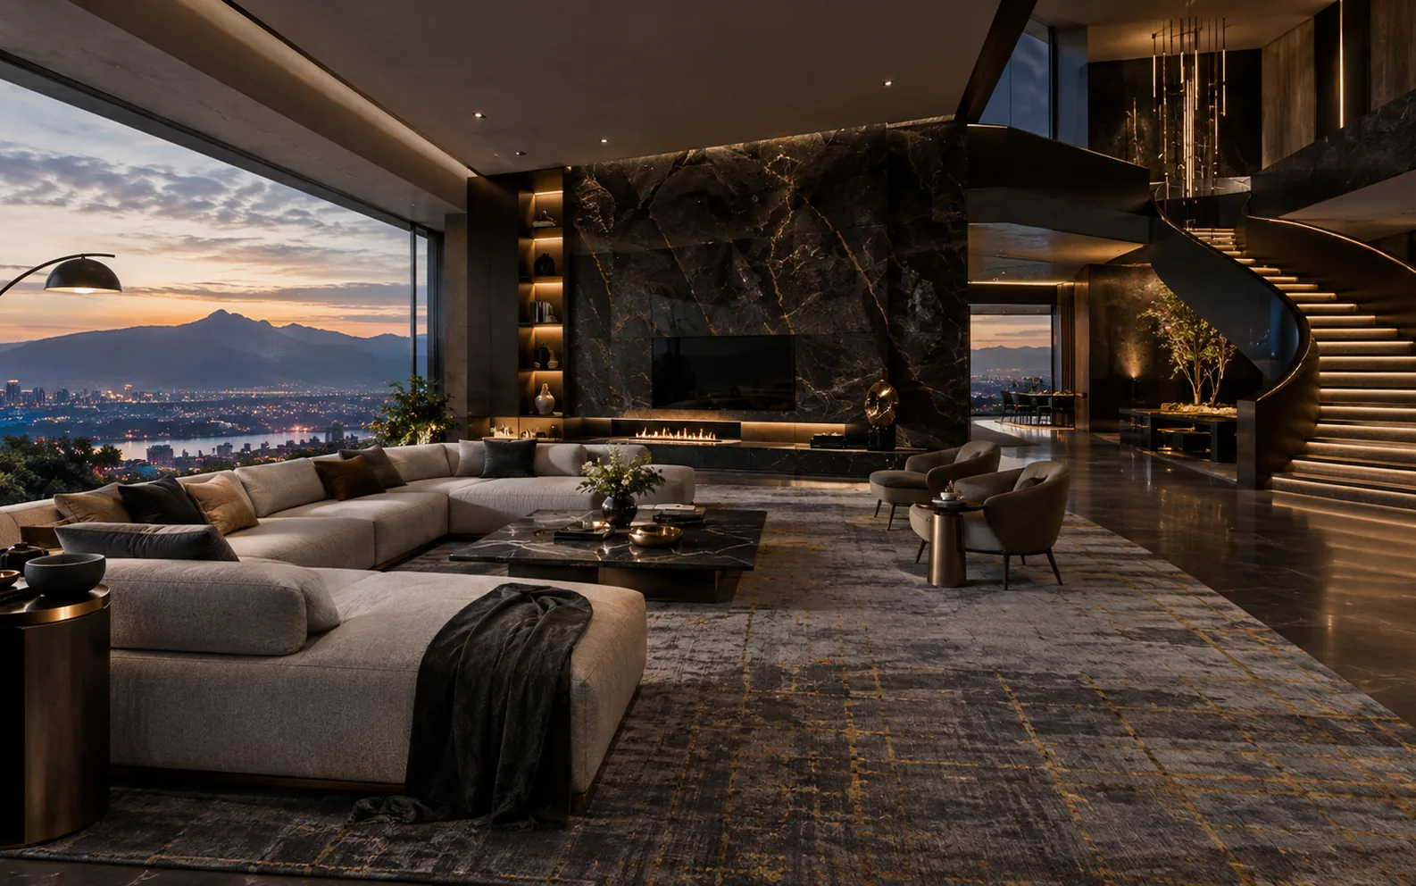
The courtyard plan opens European and closes modern-Chinese. The carpet had to follow the script. The high-rise homes and villas of OCT Chanson, delivered 2015 to 2018, were carpeted by ADA FLOOR one drawing per house, from design and sampling through production: open floors on 4-metre Axminster, villas and any stair section hand-tufted sheet by sheet, the pattern turning from European florals to modern-Chinese motifs and following the script flat by flat.
A route that changes style halfway and stays credible
OCT Chanson Villa delivered 2015–2018, landscape by SAI, the Portofino series: 125–285 sqm high-rise and mid-rise plus 165–282 sqm villas. The community's courtyard layout walks from European style into modern Chinese, which isn't a mix-and-match accident but the architect's script. One household lives both acts inside a single day, waking in a bedroom under classical florals and dining under an abstracted Eastern motif, and the carpet has to make that sentence read.
Turning the pages with the drawings
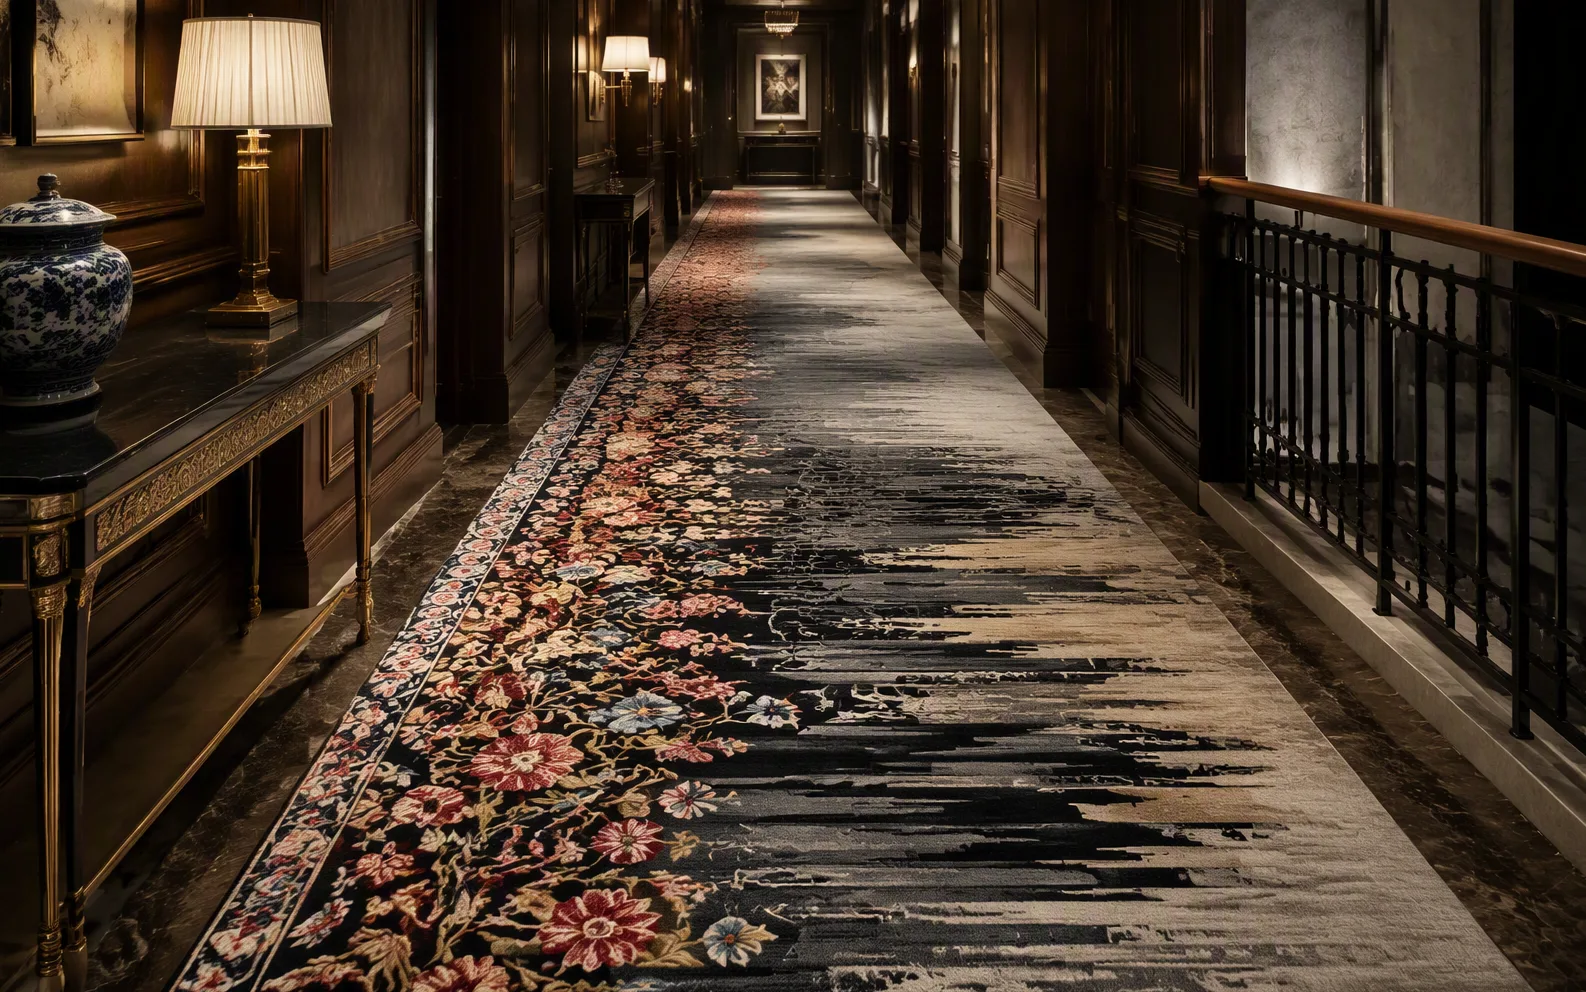
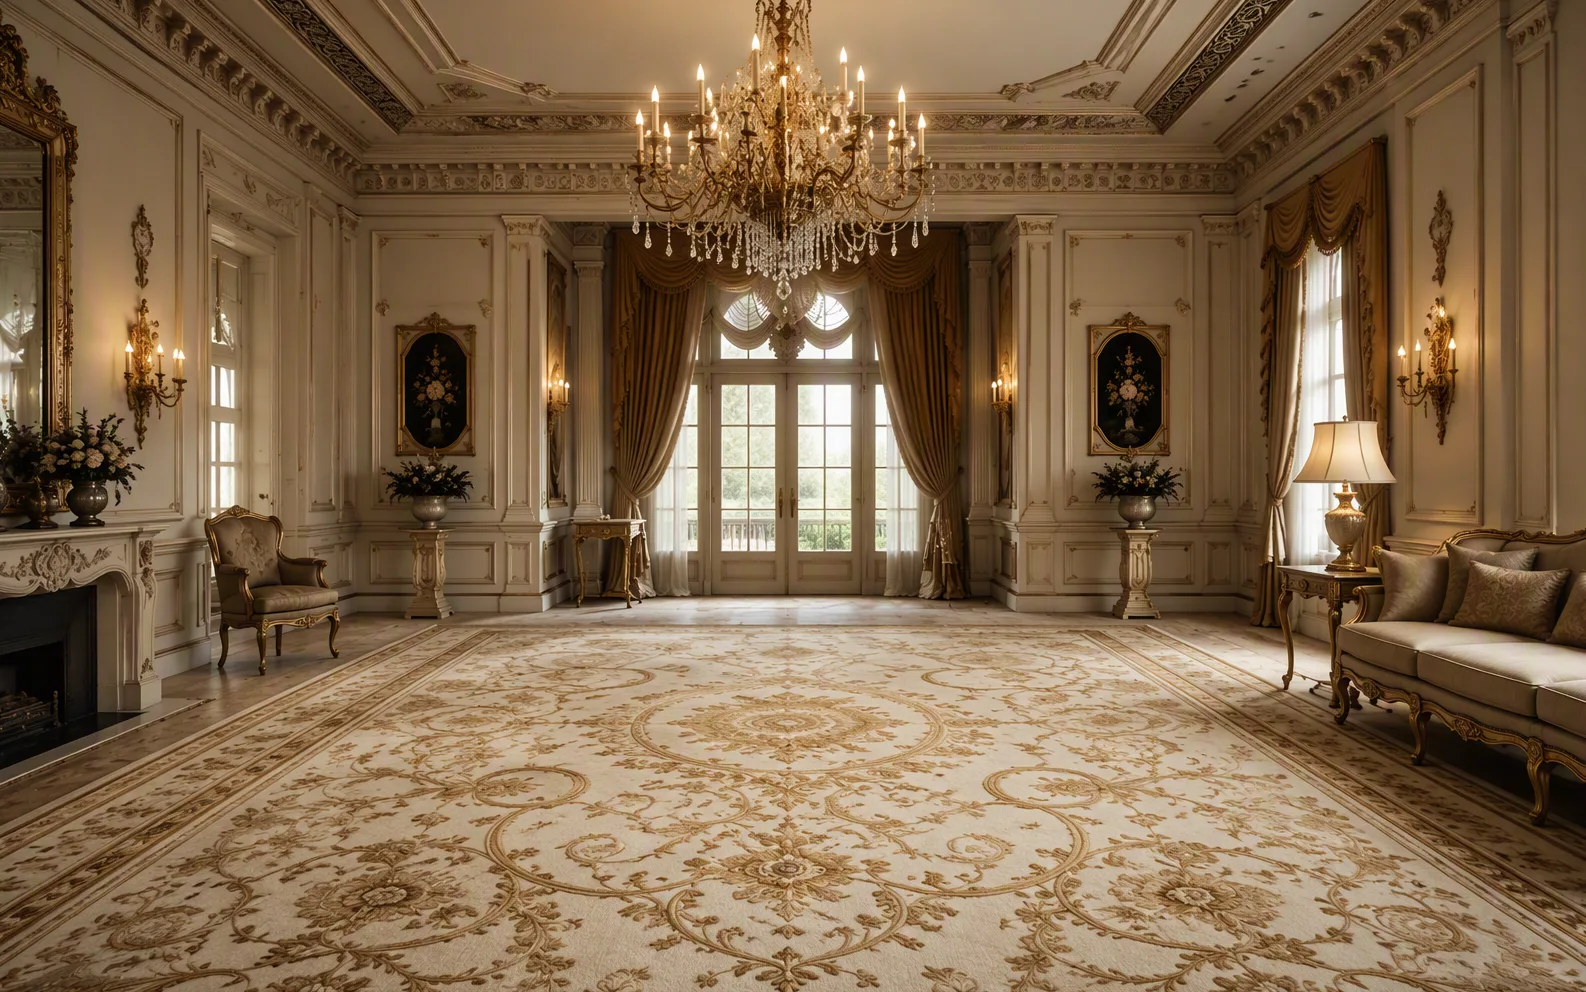
Coordination started from unit plans and garden nodes, language settled before pattern. Where living room and master bedroom sit in the European act, florals answer the mouldings, ceilings and curving furniture that were waiting for a floor in the same dialect; further along, dining rooms and villas switch to abstracted motifs for the quiet close. Ornate to spare with no cliff edge. Each household turns the page at a different point, so samples were confirmed flat by flat against its own drawing.
Florals that weave clean, motifs that sit still
Whether a floral holds is decided by the process, not the picture. Open floors run on 4-metre Axminster, dense and programmatically coloured, the bloom's depth carried by the colour count rather than a print, pile weight set for this household inside the specification band. Villas, out-of-square edges and any stair section go to hand-tufting with a higher share of silk, where one flower can hold several sheens. Pile follows how the family moves, lower in the living room, lifted a little in the sitting area and bedrooms. A hotel corridor enjoys large areas of one design; here each drawing serves a single household.
Living room, dining room, stair, and the corner where children play
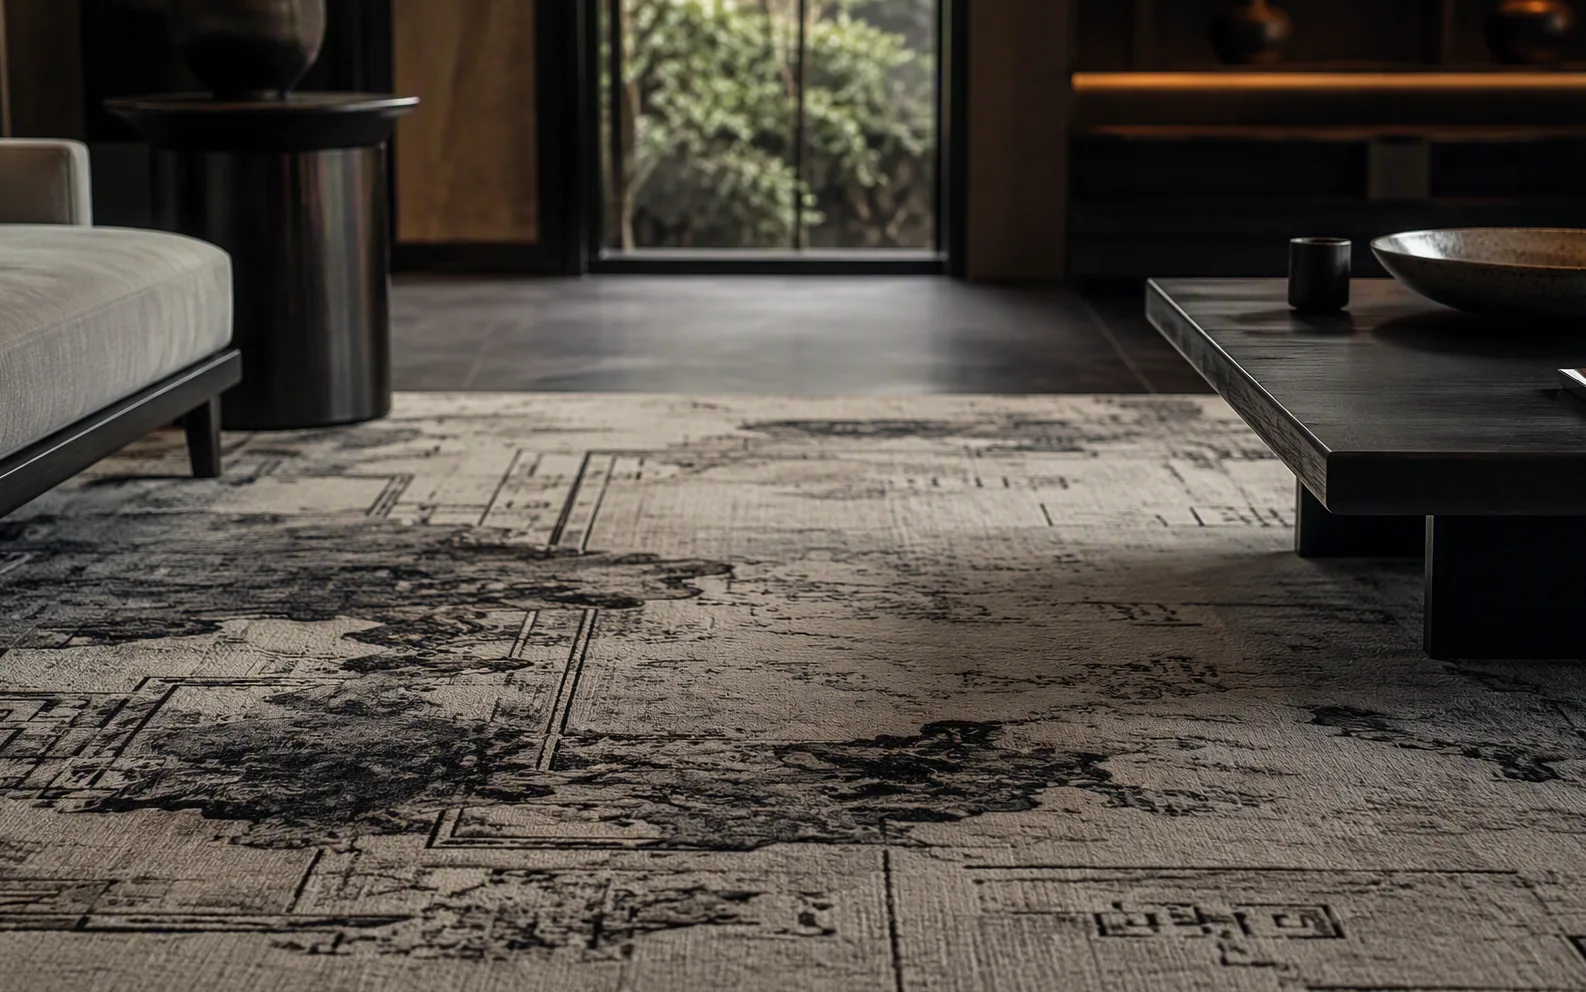
Entry into the living room is defined by the floral, the dining room starts a new paragraph in the abstract field, and the corridor's motif carries one act into the next. Where a villa has stairs, treads are set out one by one, turning landings and irregular edges drawn and cut individually, edges taken inside the skirting. Households with children spend hours on the floor, so it must take crawling and an overturned cup. Where there are pets, the pile has to be dense enough that claws find nothing. A media or reading corner is built up with underlay alongside the pile, feel and absorption set together.
Quiet and clean, on residential terms
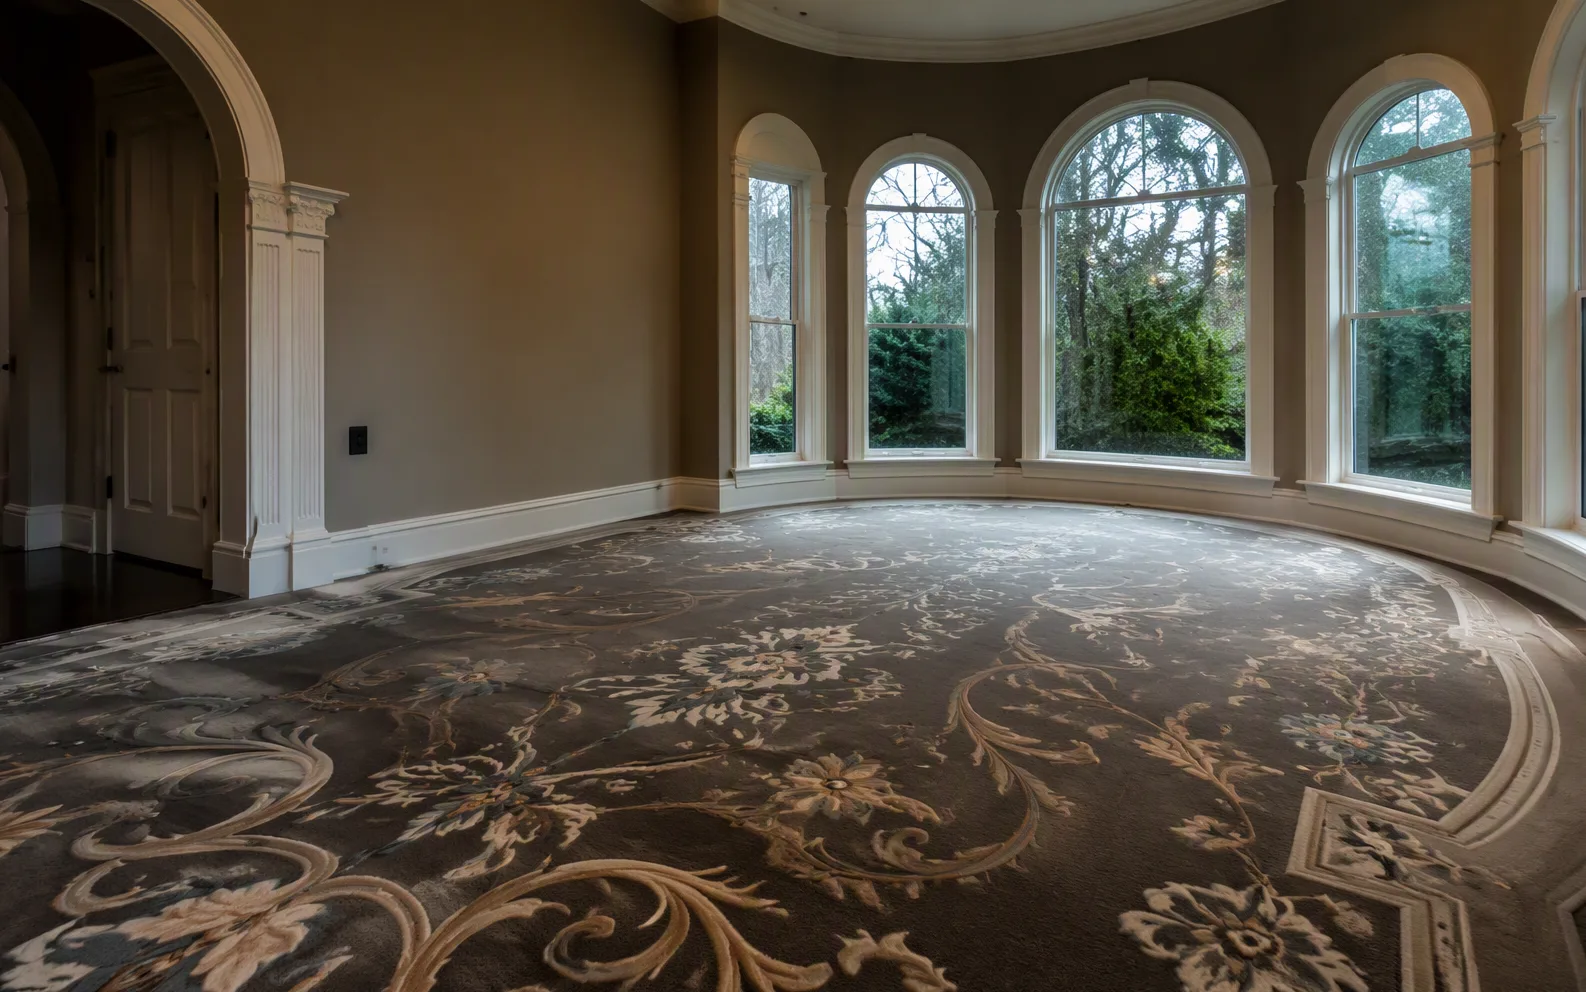
In a courtyard where houses sit close, sound travels in every direction and quiet is a shared courtesy. Carpet plus underlay is assessed to ISO 10140-3 and ASTM E492 for impact sound, commonly the 24–33 dB band, while living room and media corner were designed toward 0.4–0.6 seconds of mid-frequency reverberation. With children and pets in the house, fibre and backing are chosen to FloorScore and GB 18587 limits, fire performance from the GB 8624 classes used in housing. Shenzhen air conditioning keeps interiors dry, so static is specified within 2 kV to CRI HT-101, underfoot firm in the corridors and softer where people sit.
One drawing per house, one dye lot per house
In the villas everything goes bespoke again, scale and pattern designed per house, so a 165 sqm villa and a 282 sqm one are two separate essays rather than an enlargement. Production follows the same order household by household, A4 sample to fix the depth, a 1:1 block hung in the real room and read across a day of light, then the seal from owner, designer and ADA before the guns start. Related shades inside one house are locked to a single dye lot, with cross-lot yarn pre-blended. Hand-tufting schedules in weeks, broadloom from two to three months.
After the handover, watch what the children do to it
Move-in was phased from 2015 to 2018, so finished flats were closed off and dust-shielded while neighbours were still working, with seams and edges re-checked twice. Vacuuming stayed the household's own routine; what ADA handed over was a zone-by-zone care sheet, a filed remnant and a repair route back to the same dye lot. Follow-up looks at the honest places, whether the floral's border has gone bright where furniture gets shifted, whether the corner the children use has begun to shed. The script ran from European to modern Chinese, and years on every page is still legible.