 ADA FLOOR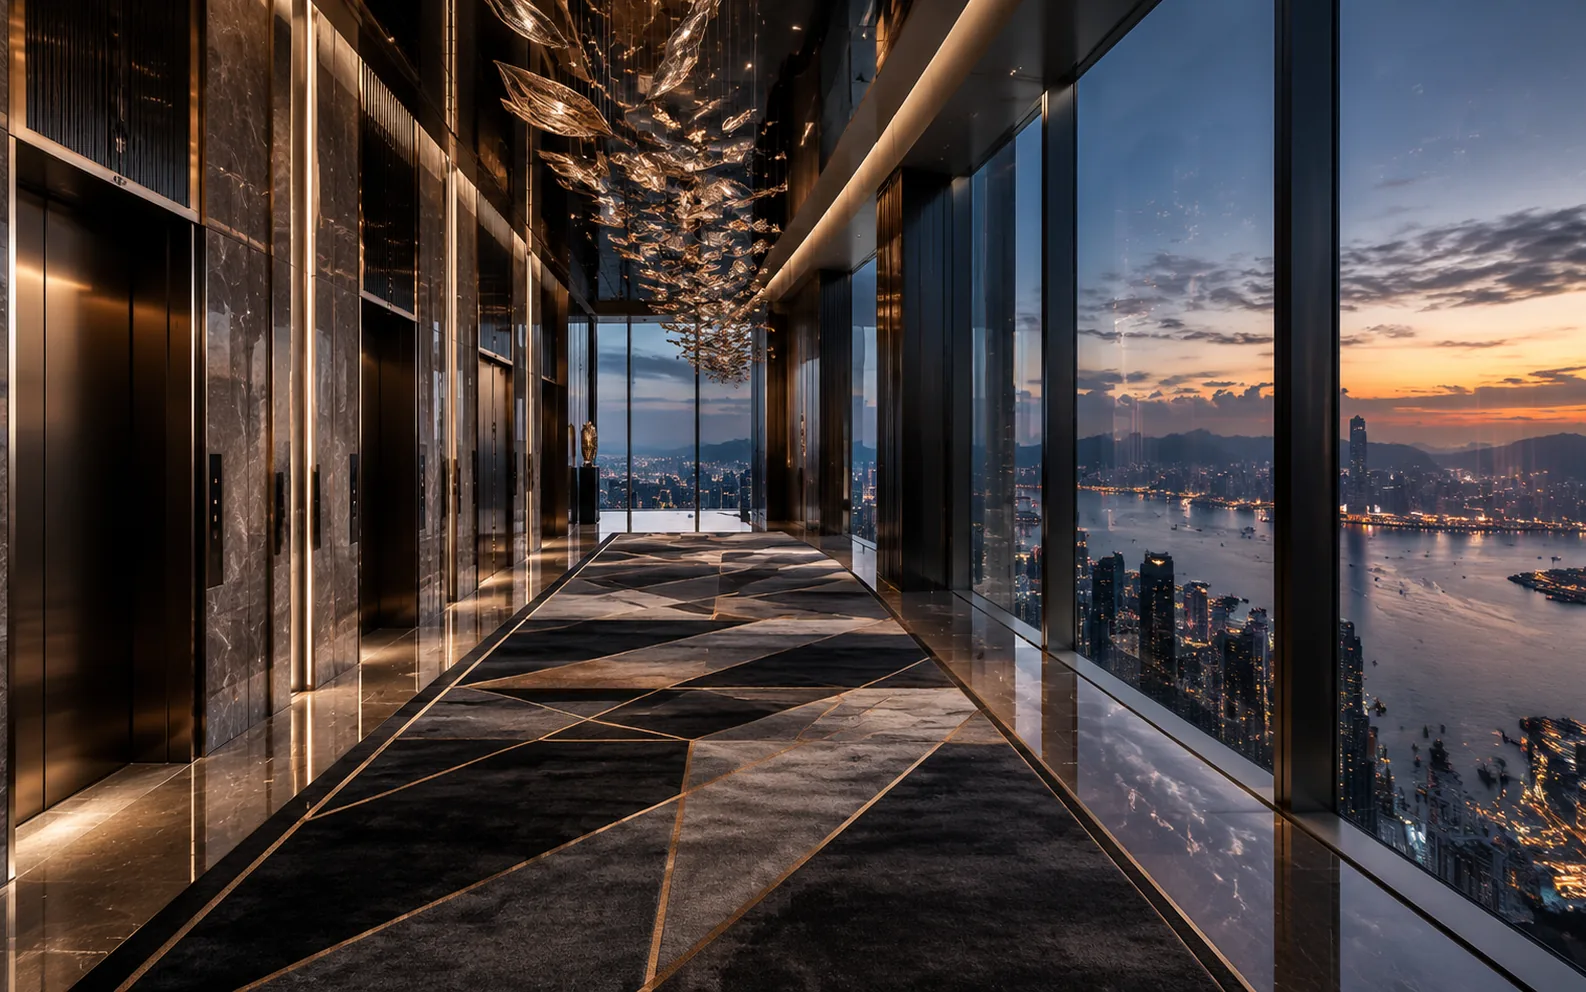
This carpet had to be delivered to the 102nd floor. ADA FLOOR developed, sampled and produced it, handing over in 2011 across 312 guestrooms, the 103rd-floor lobby, the corridors and the harbour-view suites, with rooms and corridor runners woven in one pass on 4-metre Axminster broadloom and the irregular suite zones hand-tufted. Since the opening, colour and pile have stayed on the original line.
Leaving the expensive view to the harbour
The Ritz-Carlton fills floors 102 to 118 of the ICC, KPF for the tower and LTW Designworks for the interiors, 312 guestrooms and harbour-view suites delivered together in 2011. On 103 a ceiling mural sits overhead and the whole skyline stands outside, which left the floor a narrow brief: it was not allowed to speak. The building runs vertically, lifts, risers and sightlines all pointing up, so the pattern follows that upright line instead of competing with the horizon.
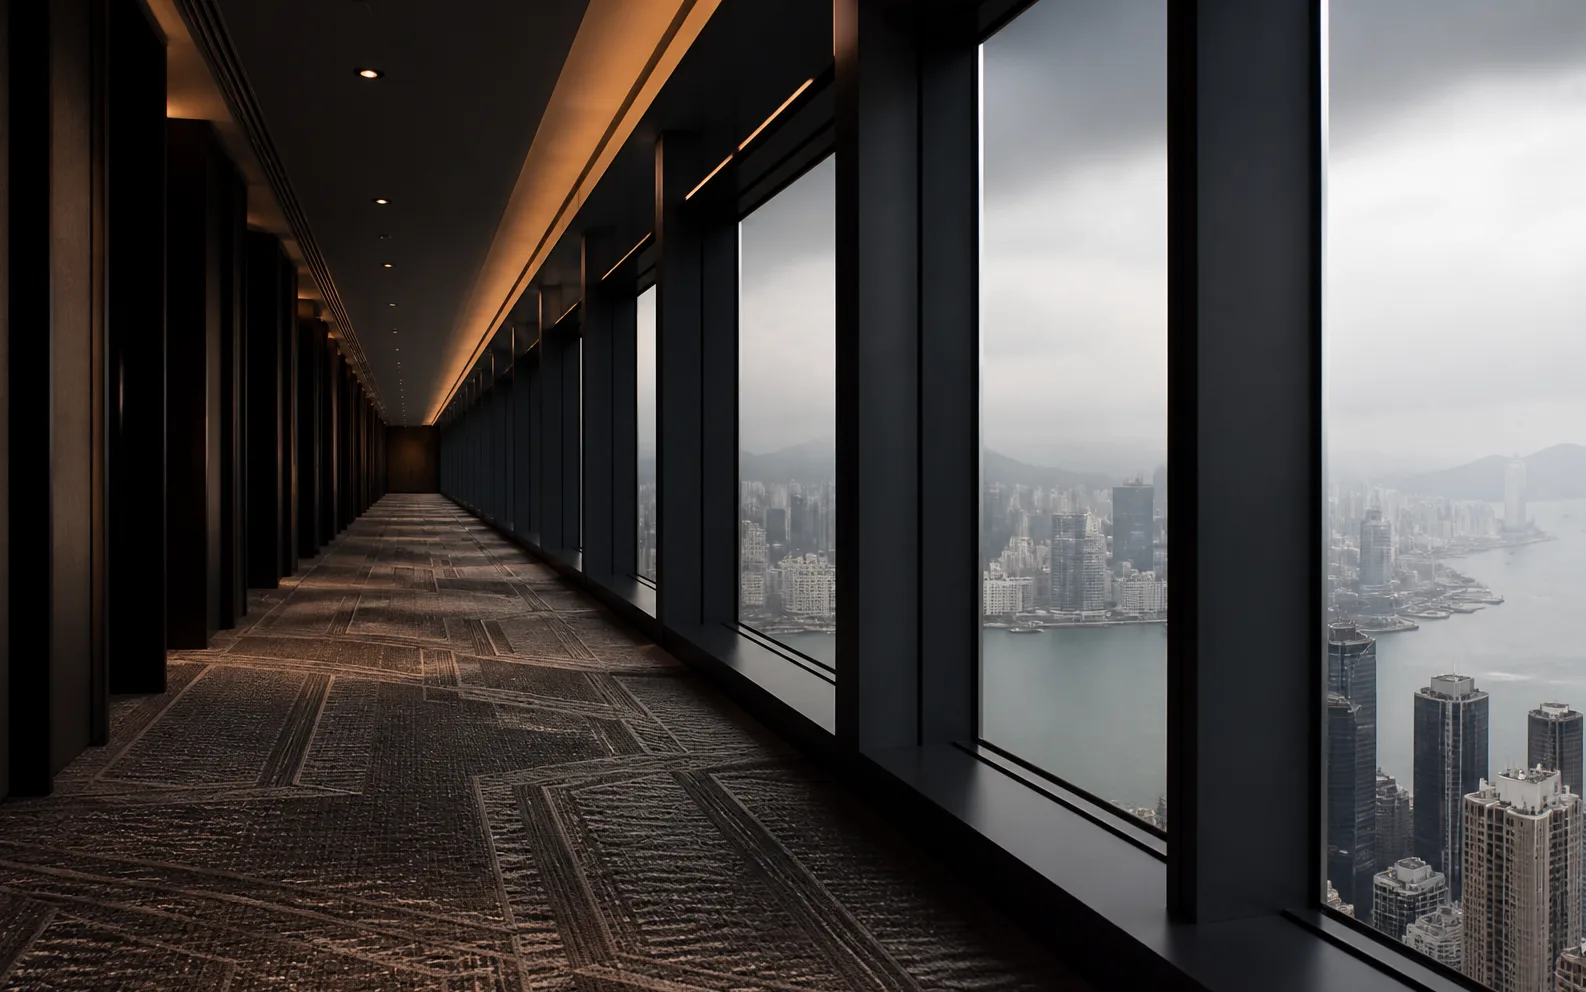
Drawings that pass two kinds of light
Artwork circulated between ADA and the interior team, and what got signed off was not a drawing but a plan for light. The gold lines on a dark ground barely register at noon and only gain weight under evening lamps, so the yarn cards were approved twice, once for daylight and once for after dark. In the mock-up room the corridor seen from the lift lobby and the bed end seen from the window are two compositions, and direction was settled on a full-size sample. Each round of revision moved one variable only, with hue, lustre and direction signed separately, so three kinds of trouble never arrive on the same sheet.
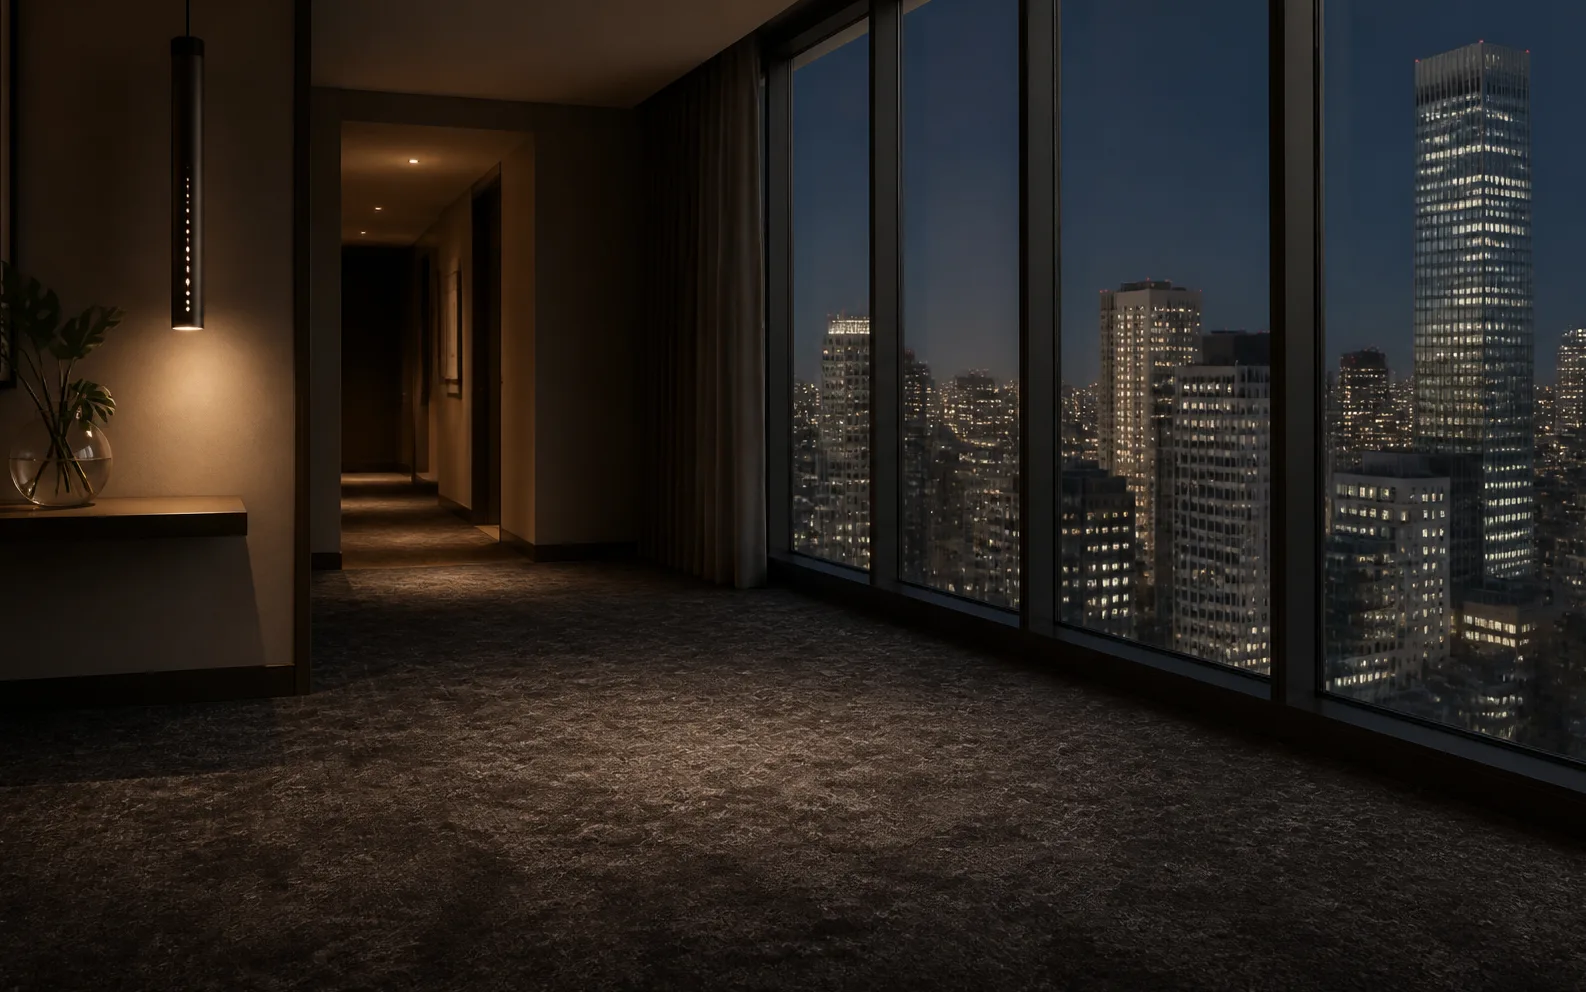
Pile weight, two ways of building
Guestroom carpet takes understated deep-toned wool, its lustre built by density rather than pattern, invisible by daylight and surfacing once the lights go down. Pile weight sits inside the 1,300–1,800 g/m² band typical of hotel Axminster and was set per project, with height and density tuned to the room's underfoot target. Corridor runners come off a 4-metre broadloom loom, where programmed colour changes hold density even across a large area; irregular suite zones switch to hand-tufting, made sheet by sheet.
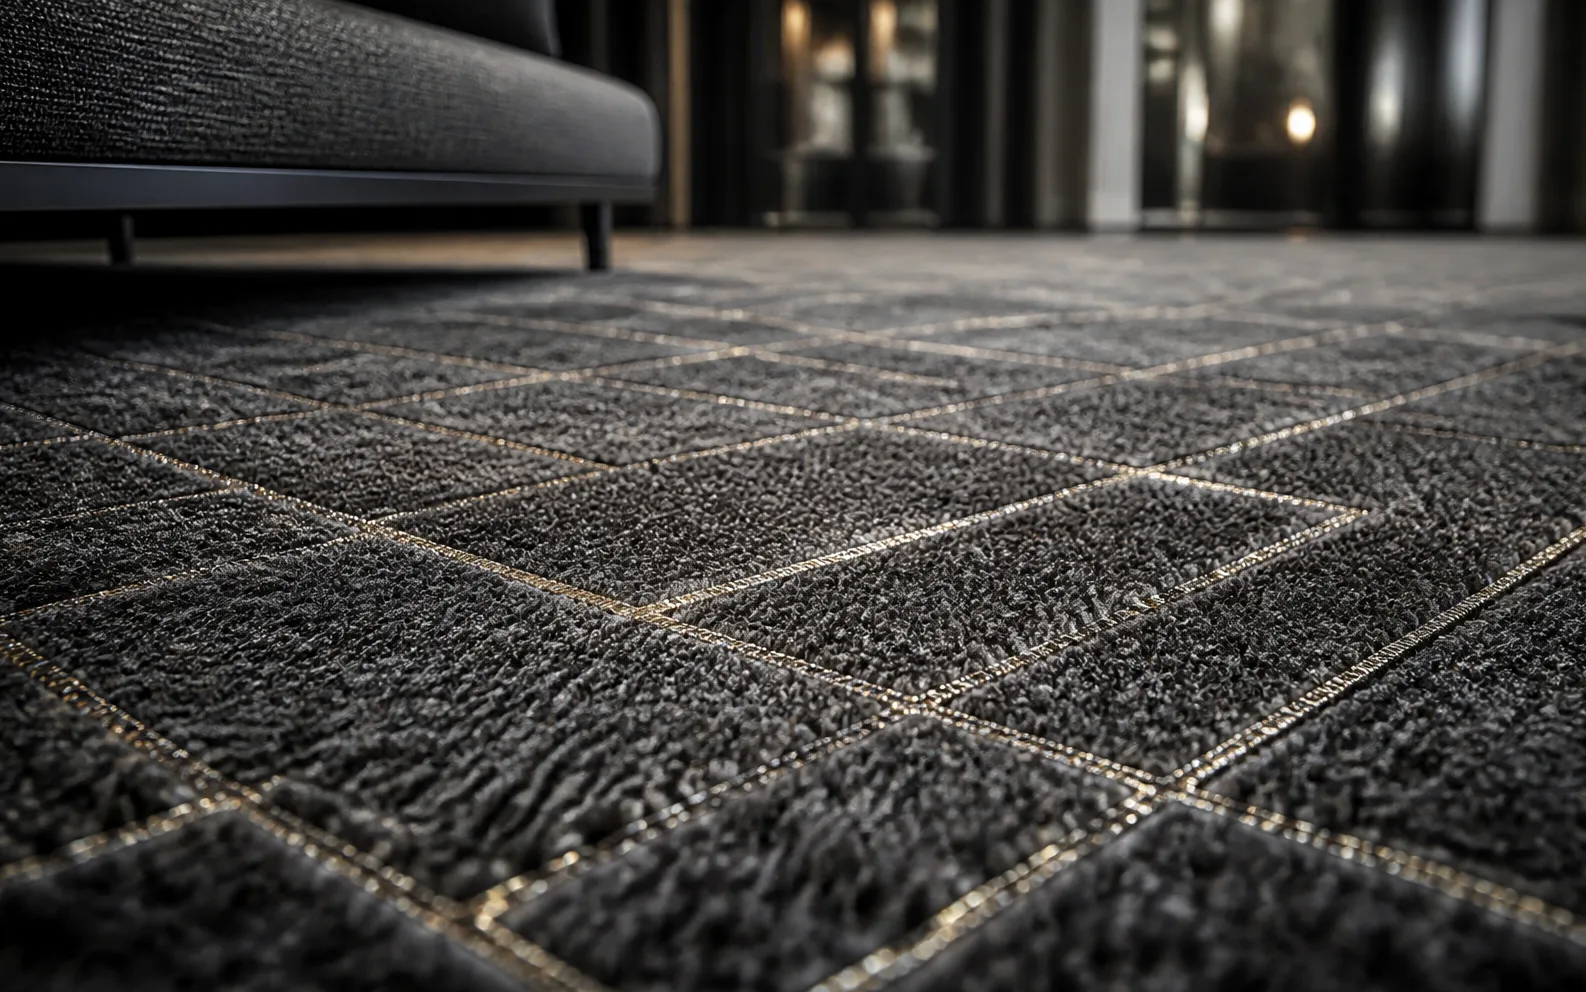
Four positions, four specifications
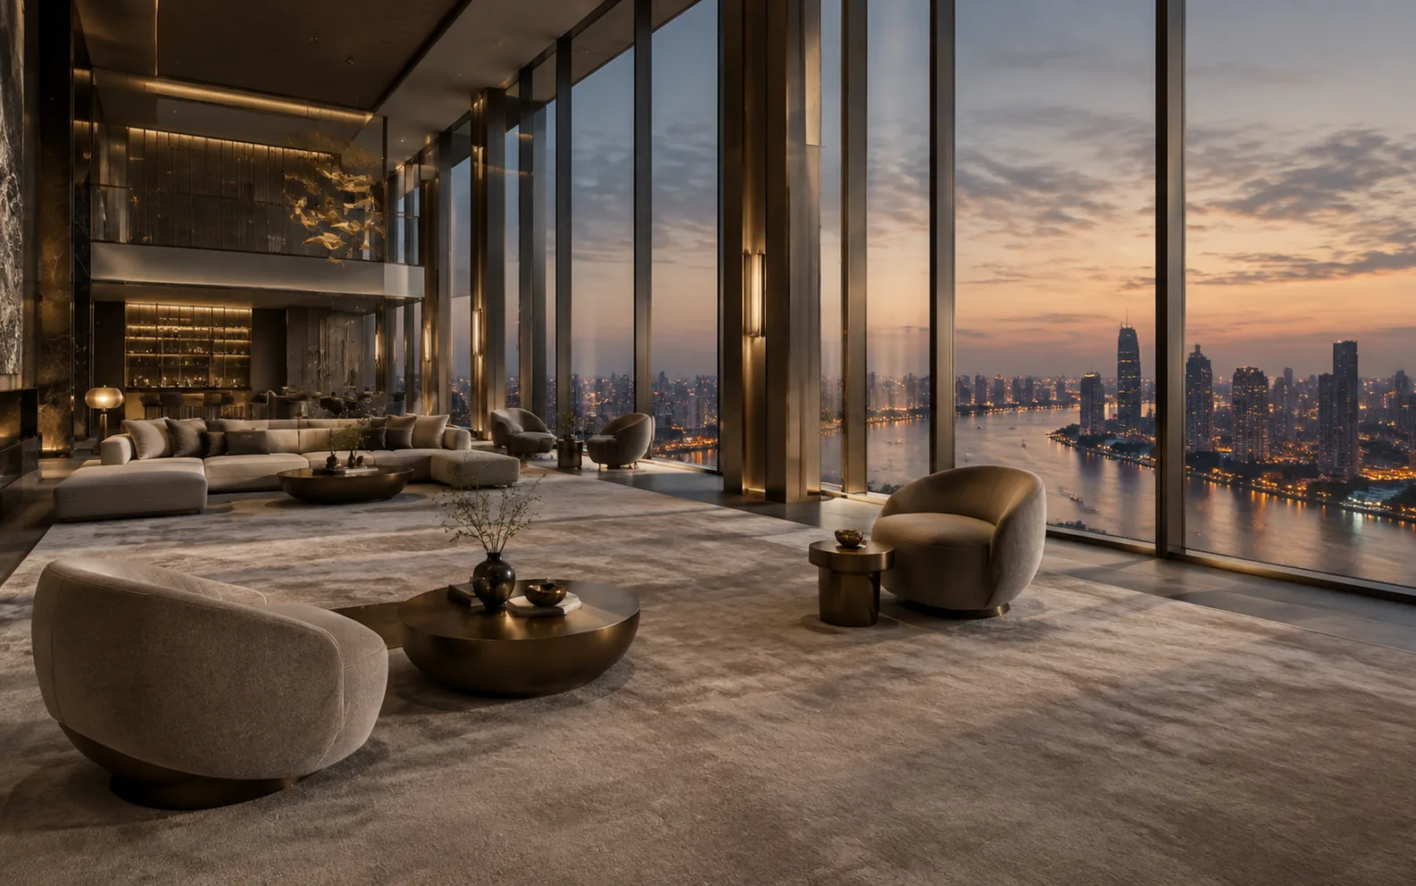
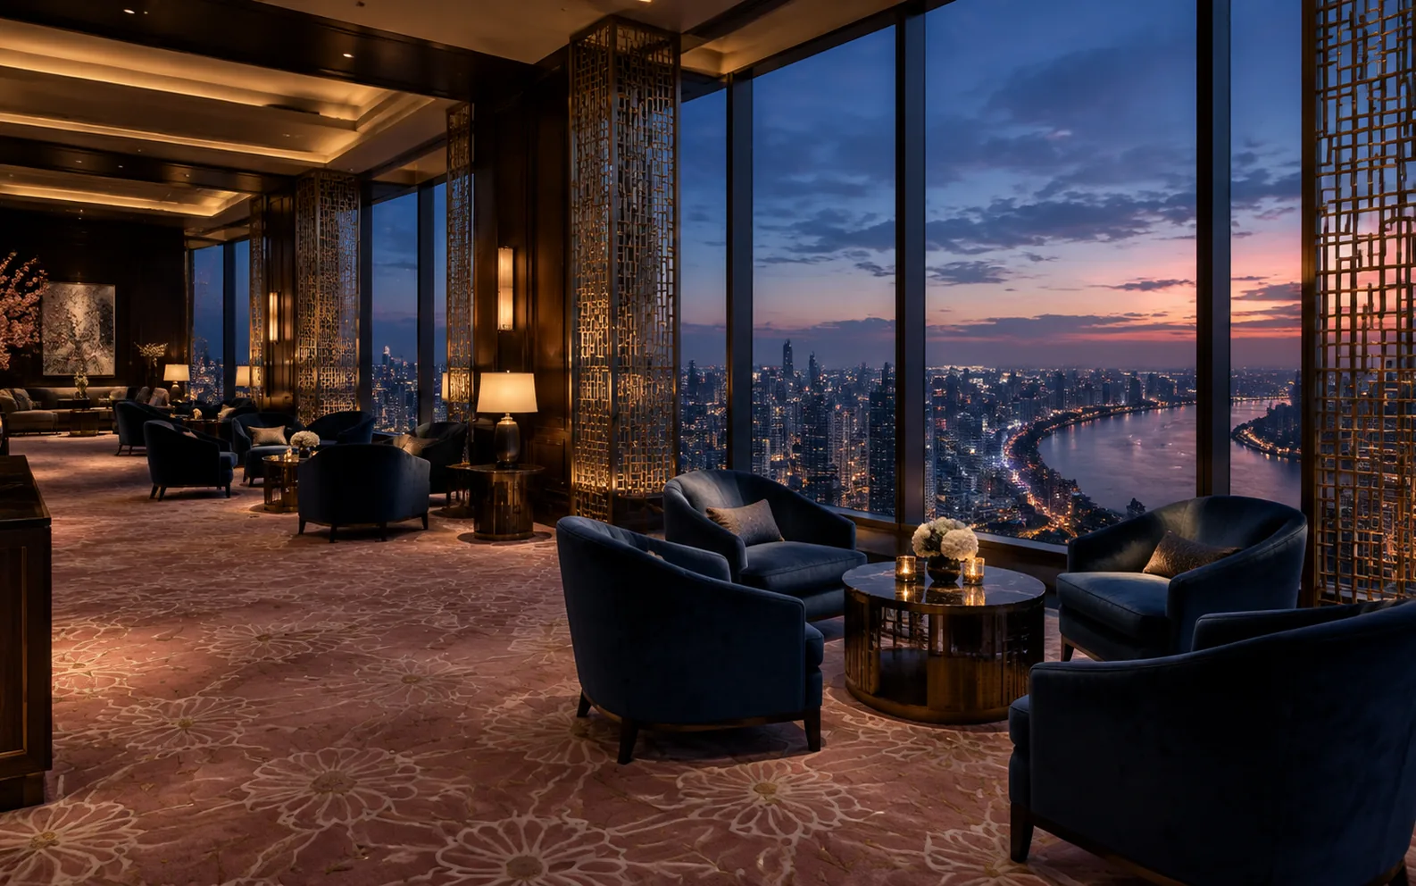
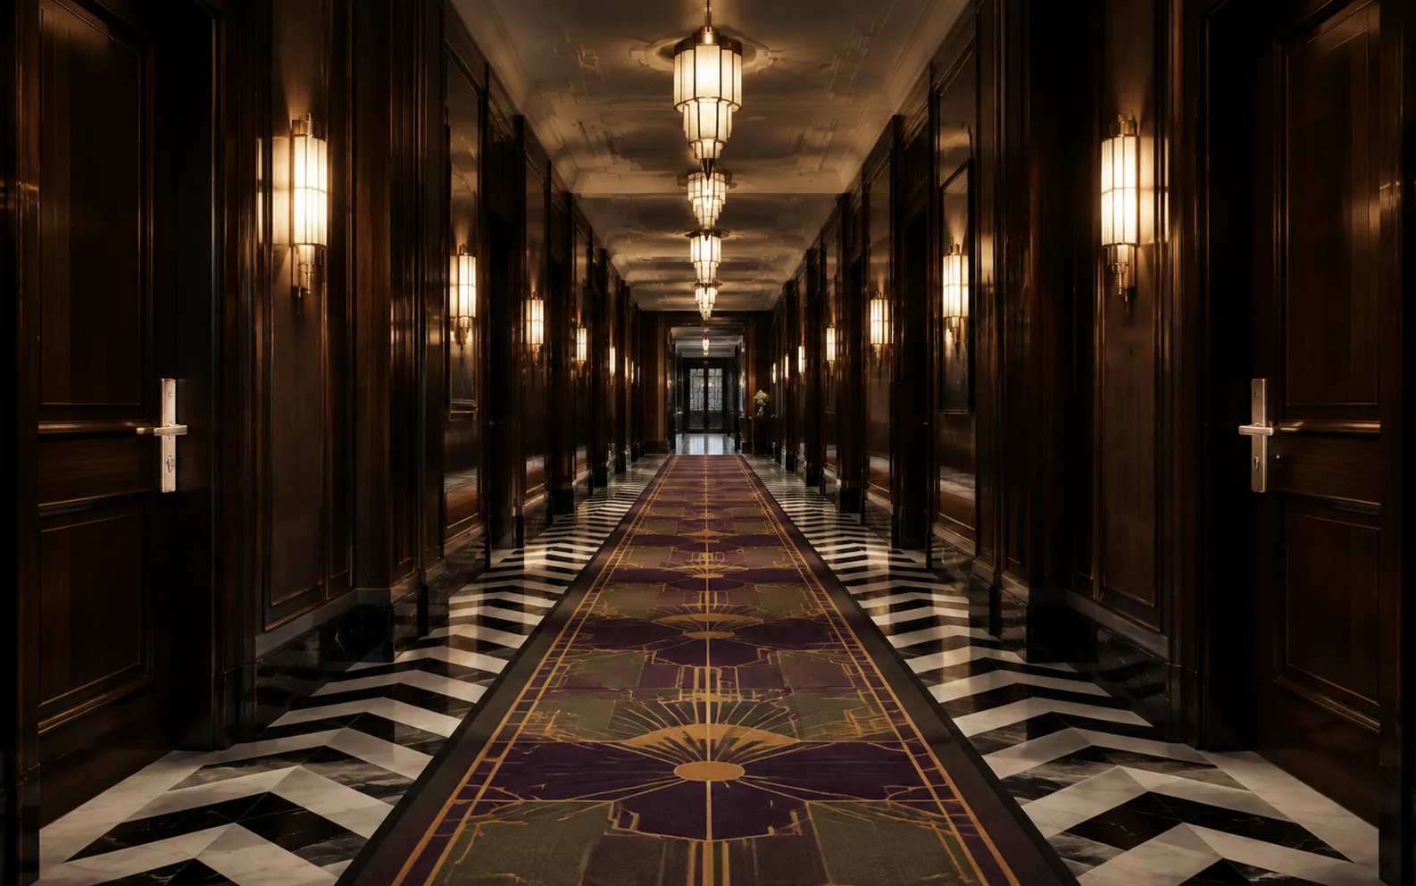
The 103rd-floor lobby sees short crossings and long pauses, so a dark geometric runner spreads in one piece and pushes attention toward ceiling and window. The corridor carries on that vertical line: dark ground, gold line, busy close up and plain from a distance. Guestrooms fall back to an almost patternless calm, leaving brass, dark timber and carpet to mind their own roles, metal shining, timber grounding, the floor catching both. The harbour-view suites take the fiercest sun in the building and carry a heavier pile.
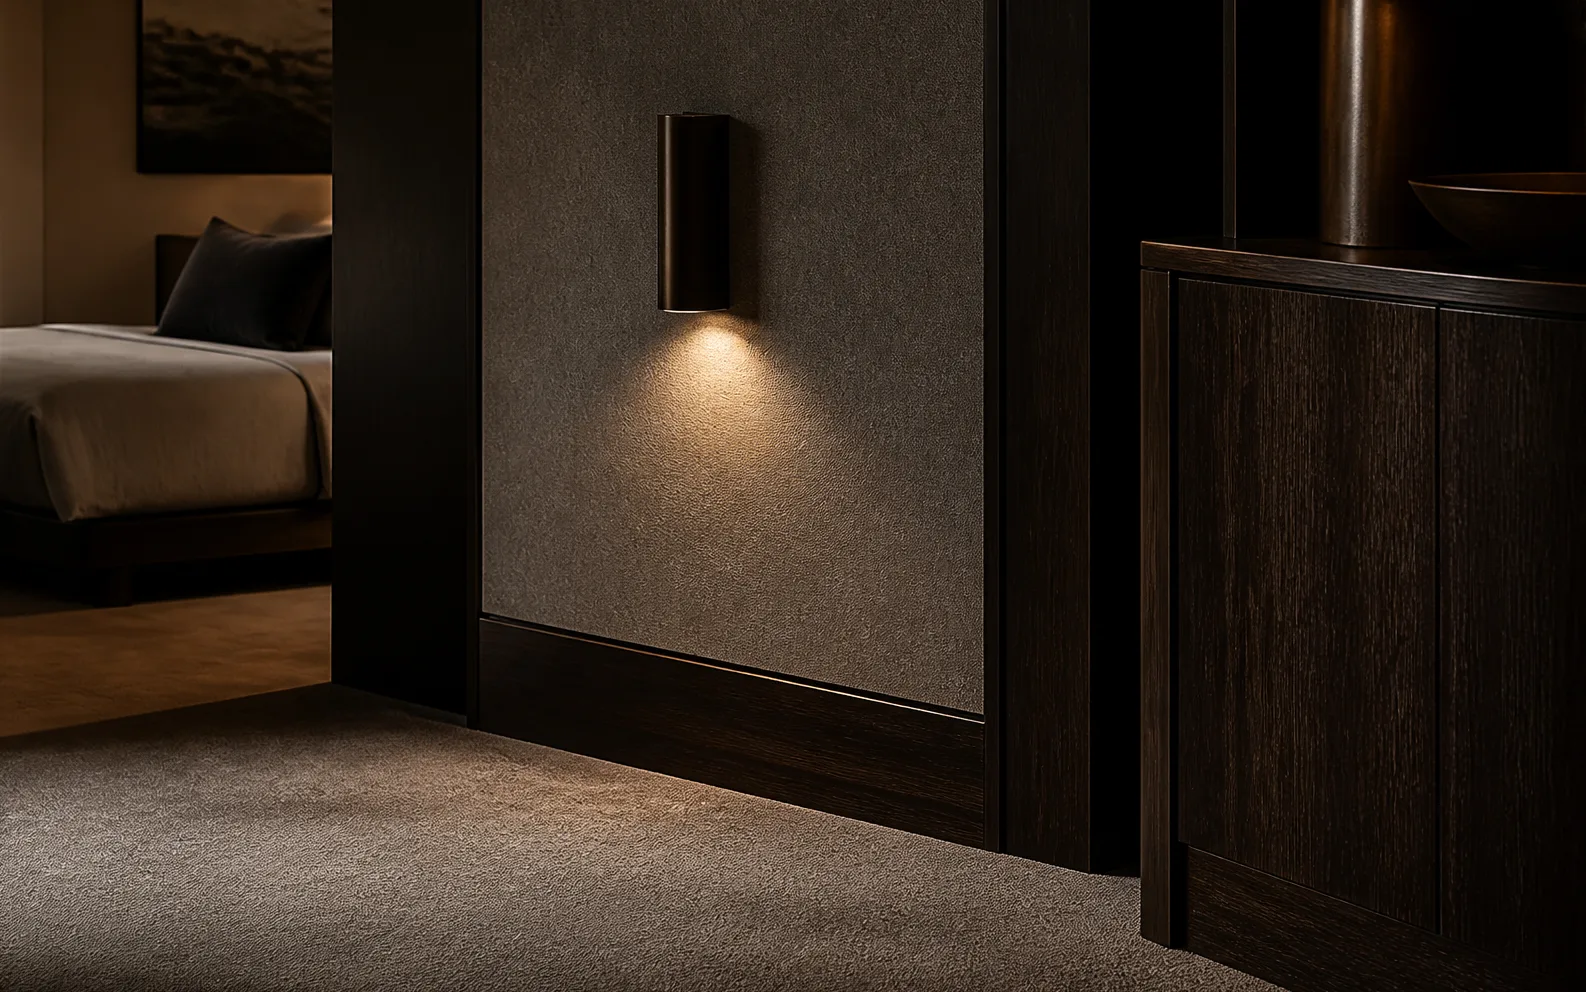
Quiet, flame and static all have thresholds
Guestrooms were designed for mid-frequency reverberation of 0.4–0.6 seconds; the carpet-plus-underlay system is assessed to ISO 10140 and ASTM E492, with impact-sound improvement commonly reaching 24–33 dB, and the mock-up had to measure through before bulk production. Corridors are specified to ASTM E648 Class I, critical radiant flux at or above 0.45 W/cm². Air this high above the street runs dry, so static is held within 2 kV to CRI HT-101 practice and a door handle stays harmless.
The gold line locked before the loom
From A4 swatch to 1:1 area mock-up to a sheet sealed by owner, designer and ADA, the brightness of the gold line went through several revisions before it was locked. Yarn was tied to a single dye lot, with cross-lot blends pre-mixed before the loom so one floor never shows two depths of the same dark. In-line checks watched pile height, density and pattern registration, and every roll left the factory verified for direction and width. Broadloom at this scale starts at two or three months and is booked by the quarter.
After the lift doors open on 102
Laying worked back from the far side of each floor toward the lift, seams matched pattern for pattern, and dimensional deviations were taken up by cutting on site rather than by machinery run inside the tower. Rolls travelled up by goods lift and were staged by room number, with fitting windows scheduled by the hour, so the day's progress could be counted in rooms. The cleaning manual handed over with the job: daily vacuum routes, quarterly deep cleans, stain protocols by material. Since 2011 the noon sun has left its first marks on the window-facing side, which is where an aftercare visit looks, and colour and pile have stayed on the original line.