 ADA FLOOR
Open expertise
How to re-carpet a hotel that never closes
ADA FLOOR Design Team · Published 2026-09-21
Renovating floors in a live hotel is not doing it again — it is separating scope, samples, batches and acceptance so the building keeps selling rooms. The 11,455 m² Shangri-La Futian record is a typical volume for this work.
Key points
Renovating floors in a live hotel is not doing it again — it is separating scope, samples, batches and acceptance so the building keeps selling rooms. The 11,455 m² Shangri-La Futian record is a typical volume for this work.
- Scope first: which floors are redone and which are kept sets the demolition.
- A sample room settles colour, comfort and cleaning limits in one visit.
- Work by floor and by night, and dye one colour in one batch.
The file starts with scope
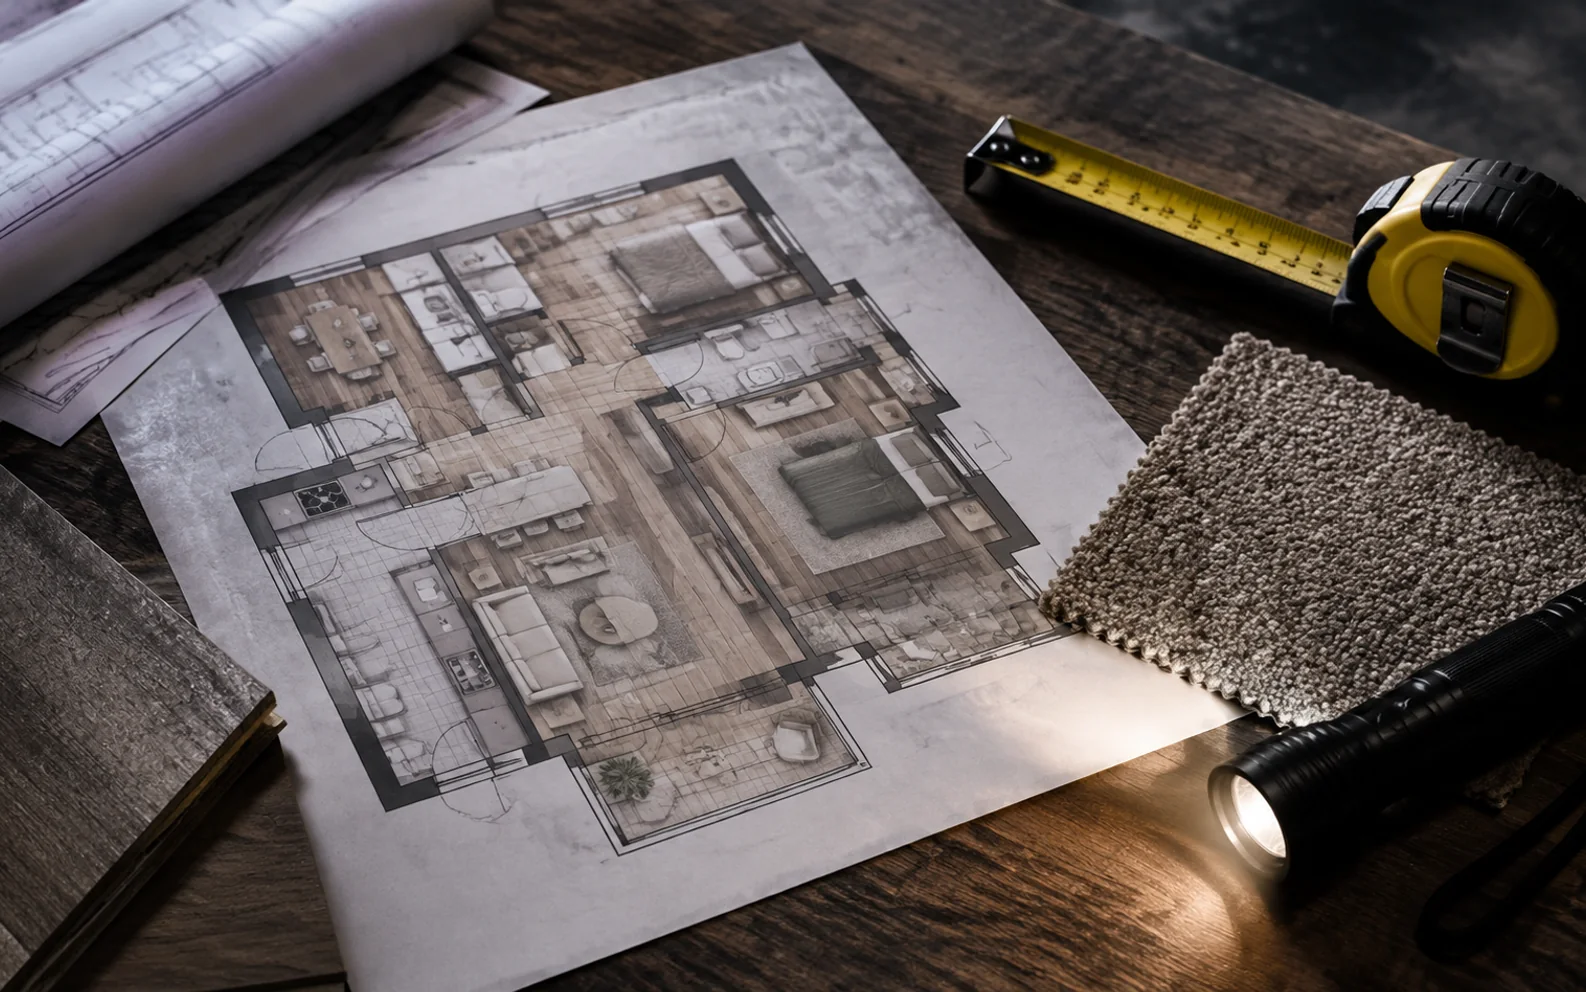
The first document in a renovation is not artwork but a scope table. The Shangri-La Futian renovation covered 11,455 square metres, completed December 2019 across the whole project, naming guestrooms, corridors, ballroom and executive lounge. Once that boundary is written down, what gets stripped, what stays and what is only patched all have a reference. The Fairmont Peace Hotel restoration of 2007 to 2010 was recorded the same way, area logged by zone, with 984.4 square metres covering that marble corridor.
A sample room settles three arguments
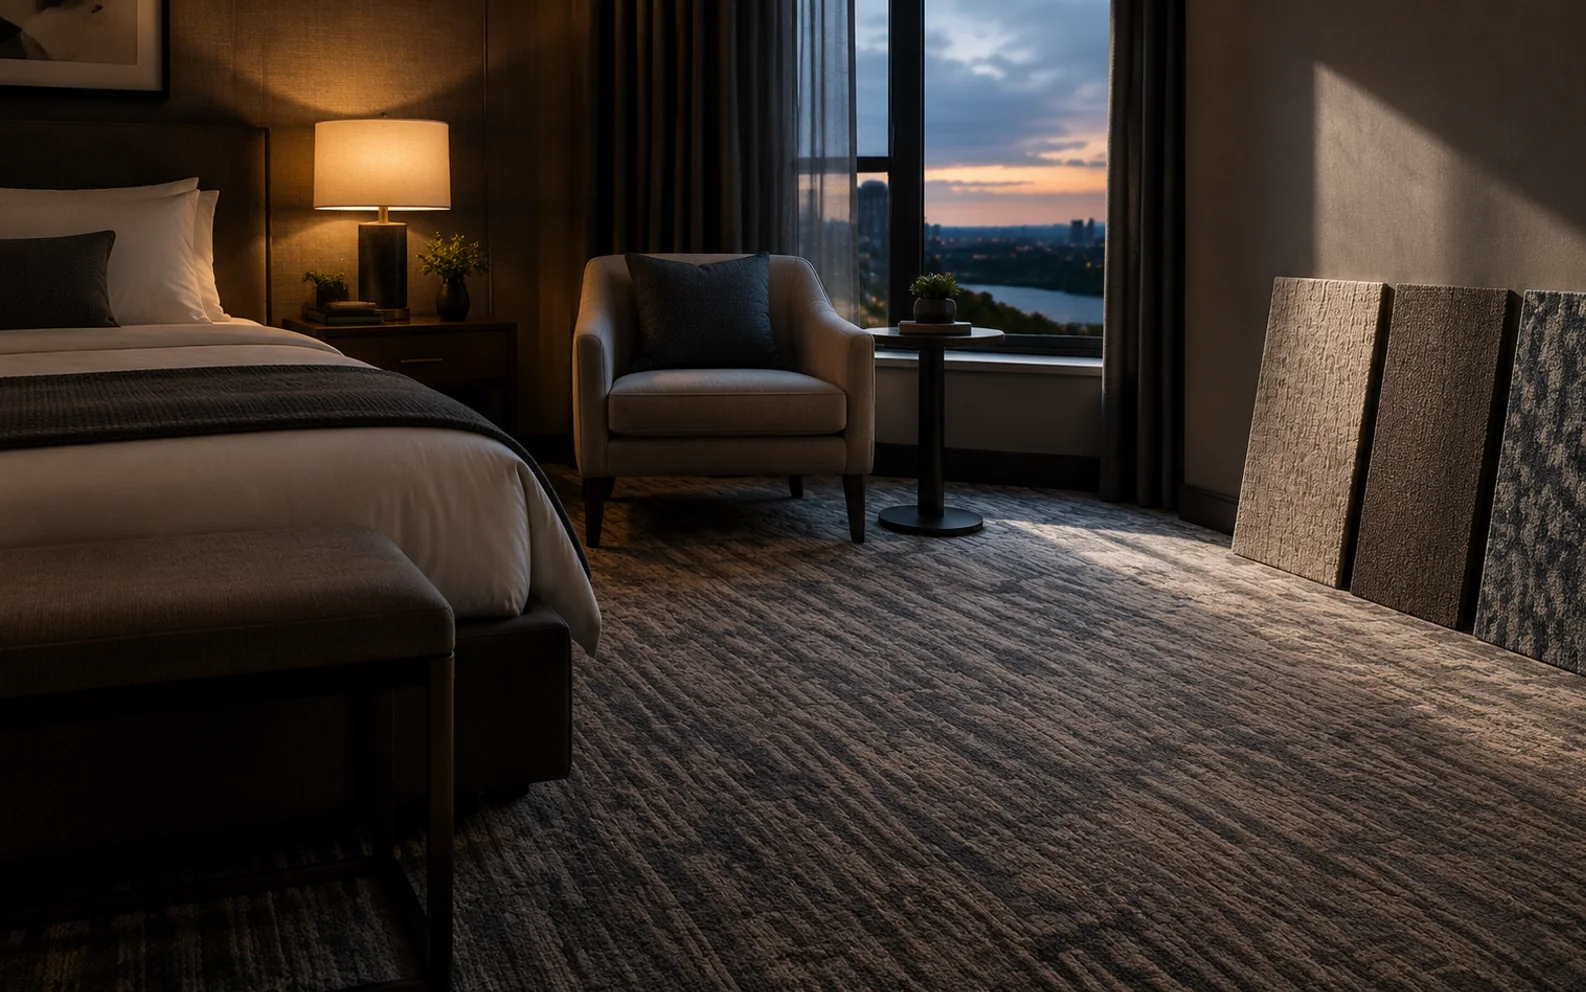
Rework is the expensive part of working in a live hotel, so one room goes first. That room has to settle three things at once: how the colour reads under the room's real lighting, how it feels once furniture stands on it, and whether housekeeping can actually clean it with the chemistry they already use. The three questions normally come from three departments, and they have to be signed off on the same sample, or every floor reopens the argument.
By floor, by night, by dye lot
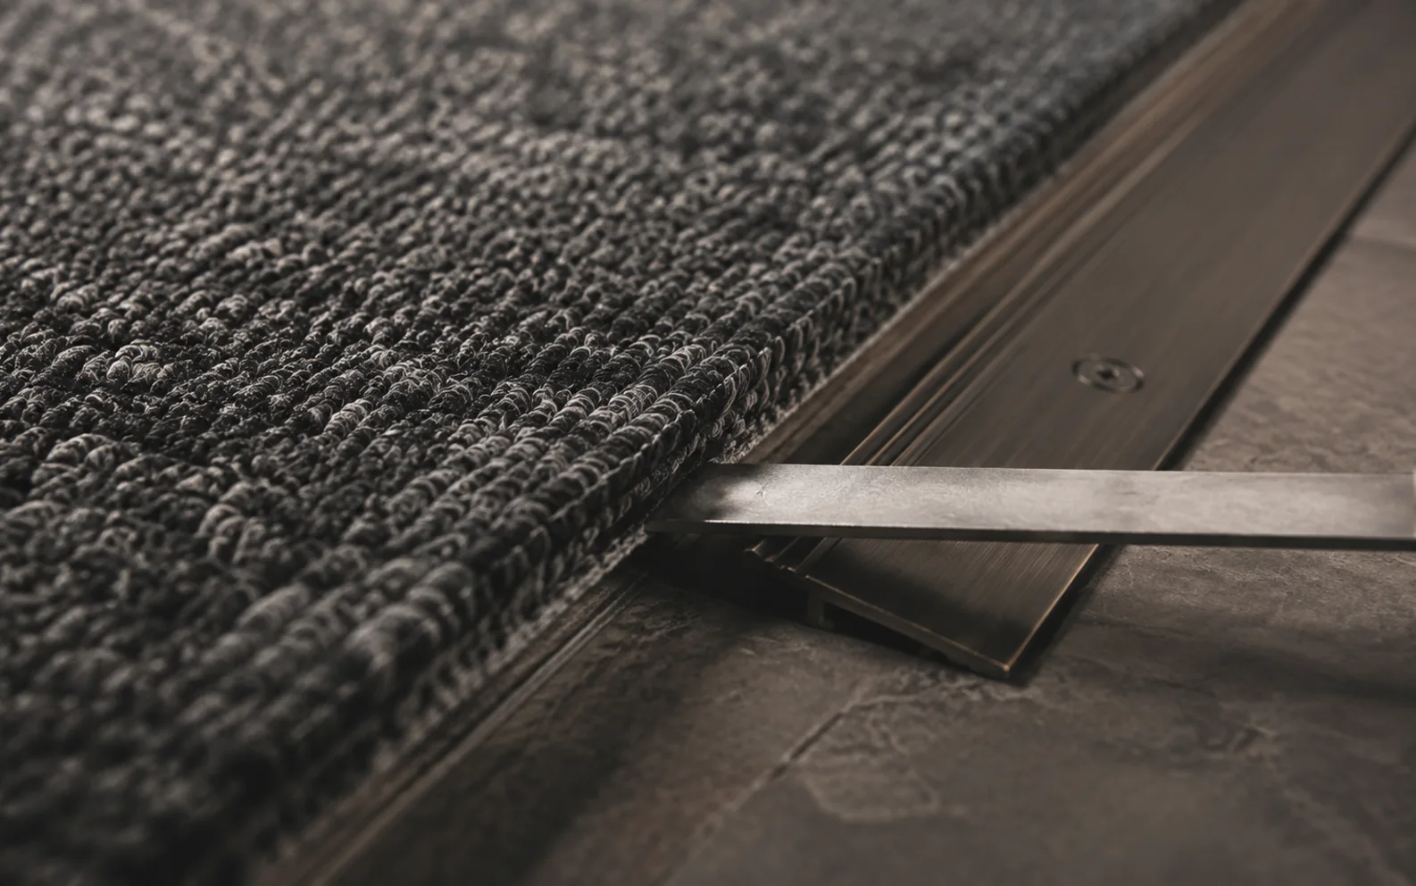
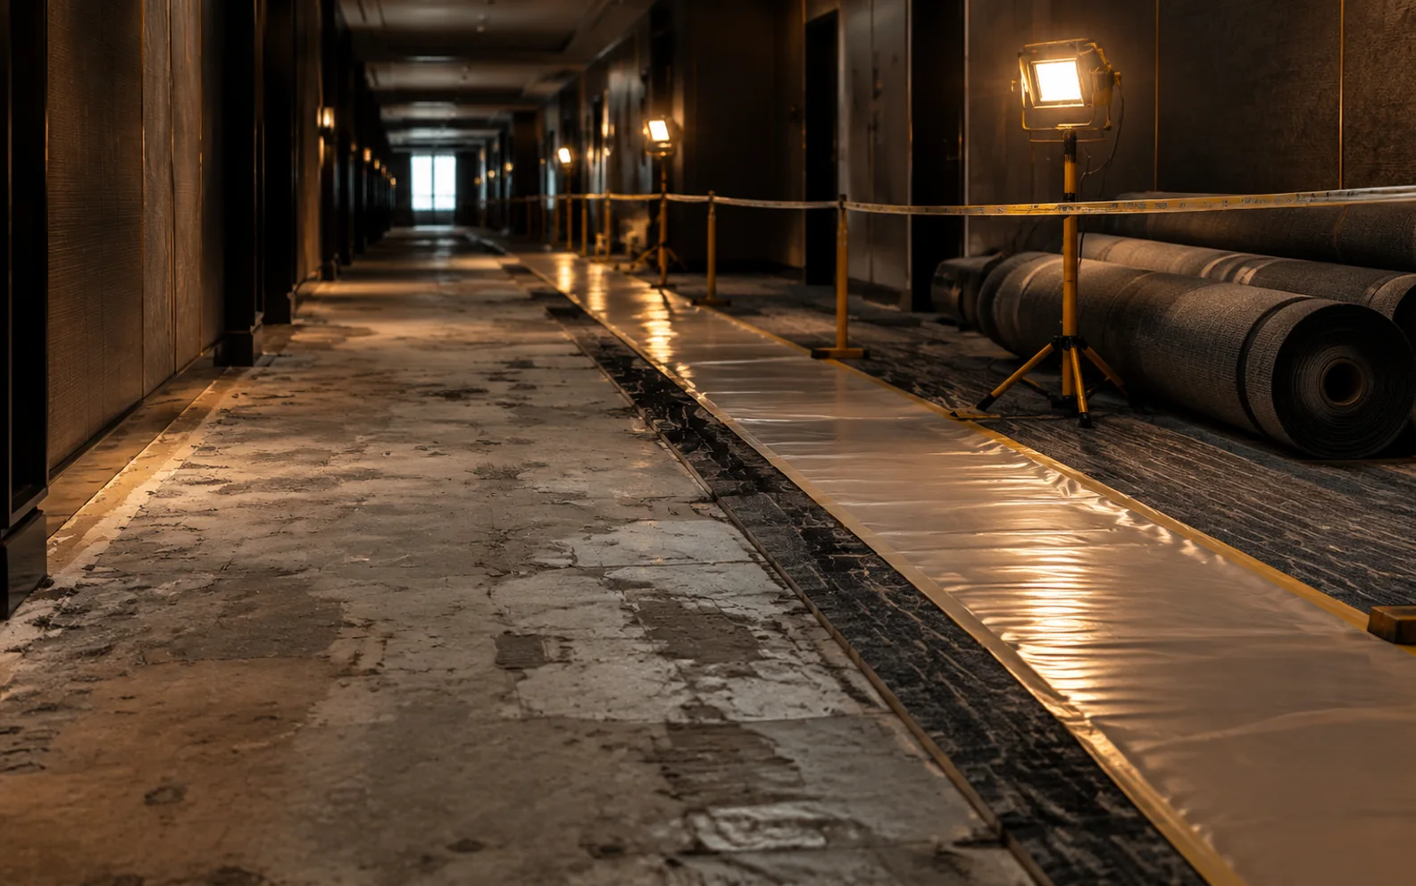
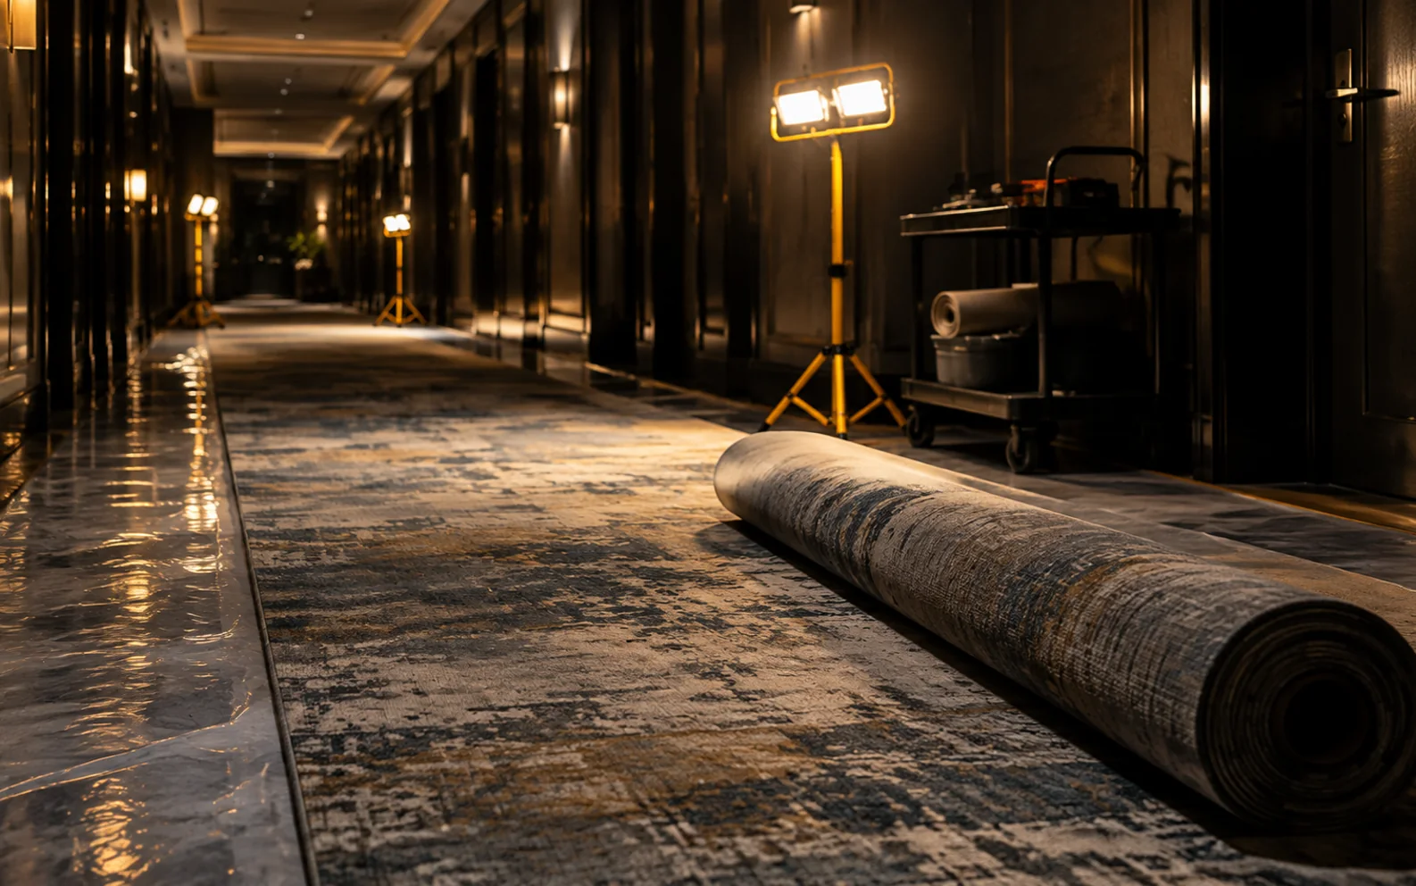
Floors are the production unit; nights are the working window. Pulling old carpet and laying new is compressed into one evening so the room can be resold by morning. On the manufacturing side, batches follow floor batches, because one colour dyed twice will show a step between two adjacent levels. When Four Seasons Guangzhou was refreshed in 2024 after its 2012 installation, only the colours moved with the original design language and the material frame stayed untouched, because the drawings and dye records were still on file.
Acceptance reads tolerances, service reads grades
Handover on a renovation is not judged from photographs but from tolerances: height difference at seams, the gap along edges, how far the pattern has drifted from its registration. In service the measure becomes appearance grading, recorded quarterly against the door zones and main aisles. Keeping a roll-by-roll pattern map means a local replacement years later can match both colour and position instead of reopening a floor.