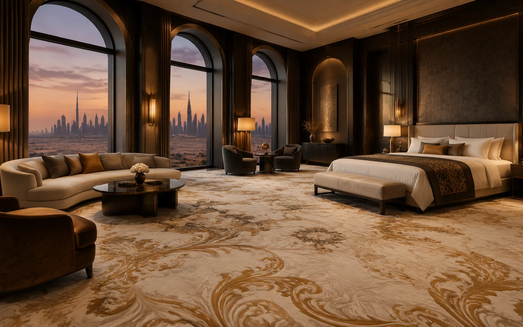
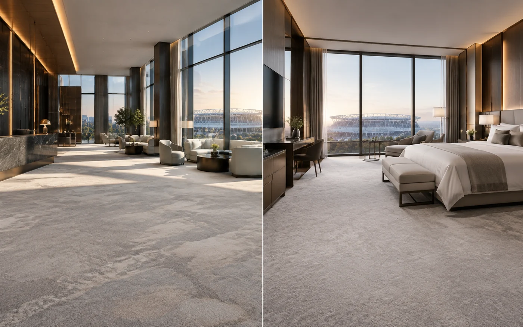
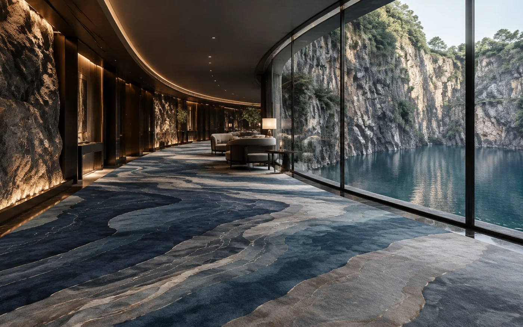
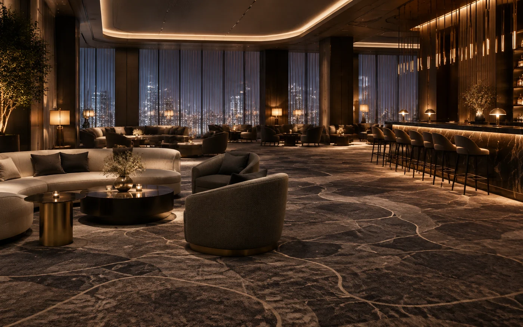
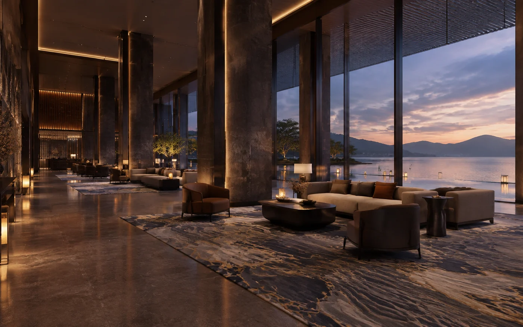
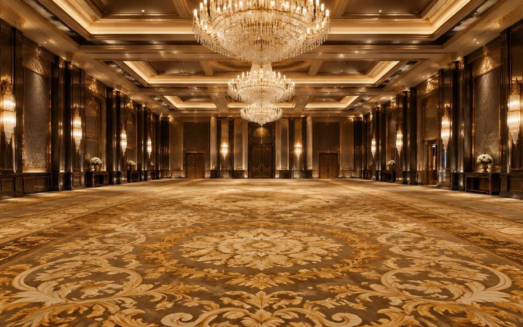
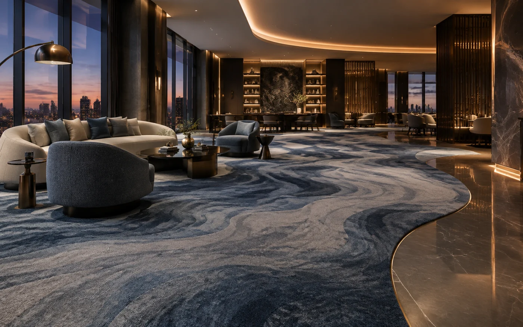
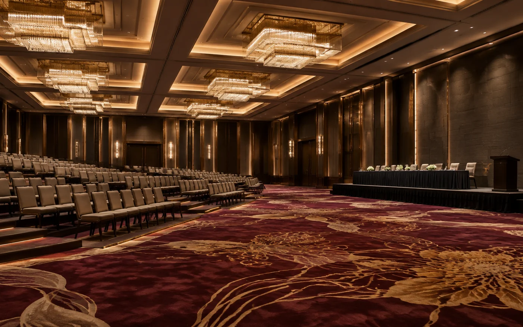
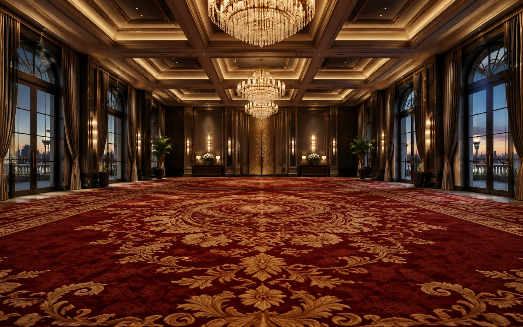
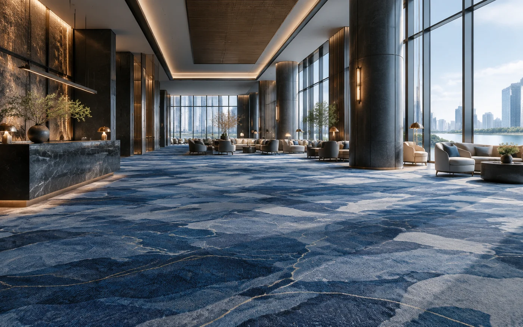
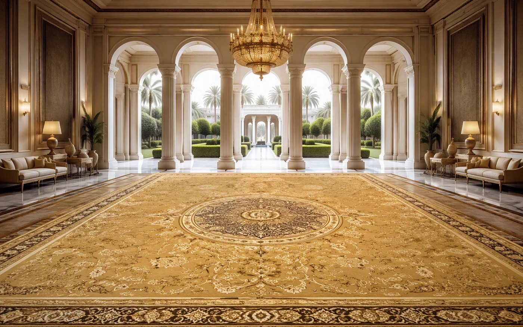
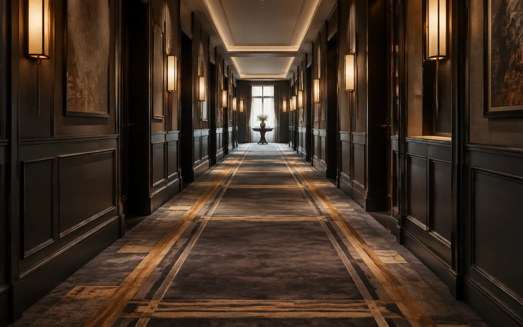
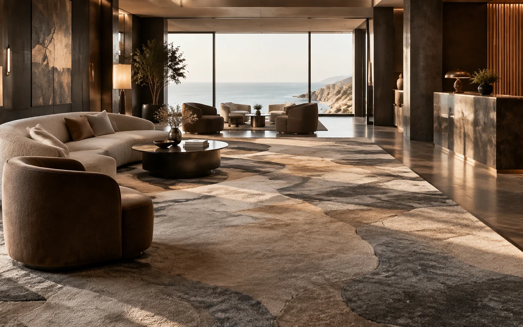
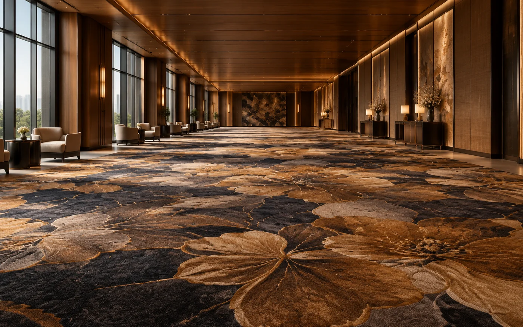
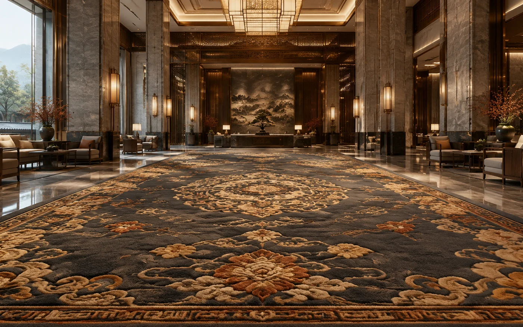
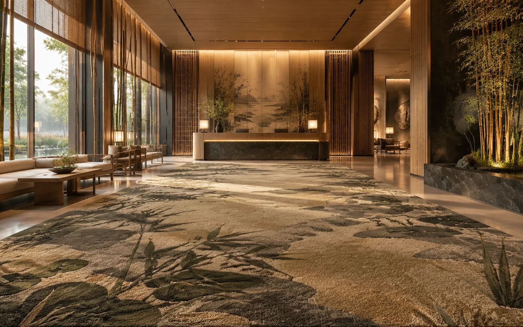
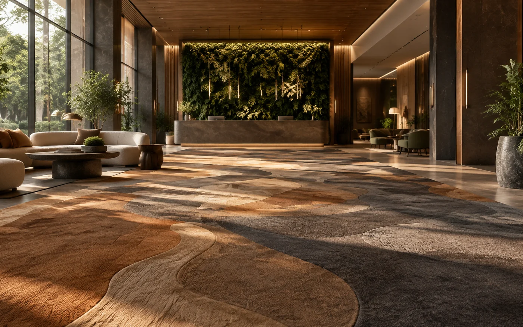
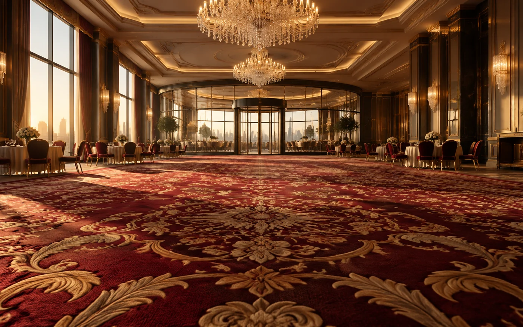
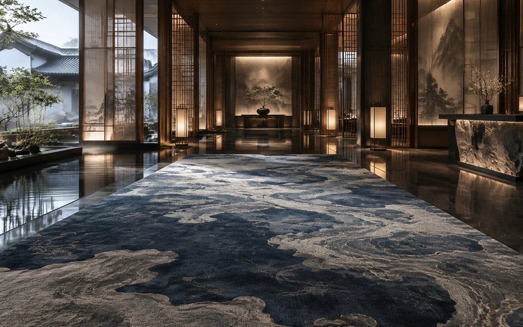
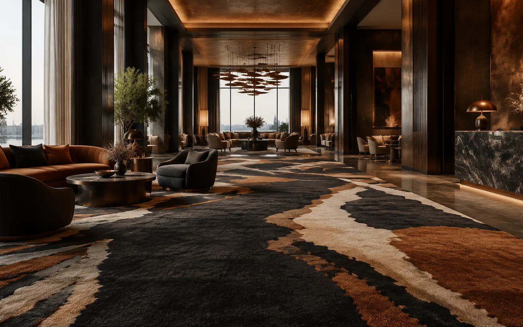
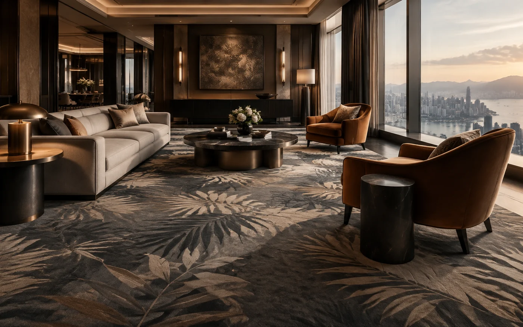
الصور المعروضة هنا رسوم توضيحية تشرح نوع المساحة والمنهج، ولا تصوّر الموقع نفسه.
ADA FLOOR designed and produced the guestroom and suite carpets at Makkah Towers. One pattern runs wall to wall as the ground, a contrasting runner sits at the foot of the bed, and the window seat takes a third reading, so the floor keeps its layering instead of turning into one flat field.
A guestroom floor in Makkah
These rooms take a large-scale pattern laid wall to wall with a runner at the bed end. The motif is dense with soft edges, and ivory, gold and light taupe sit inside one brightness band, so the design still reads whole once furniture stands on it instead of being chopped into fragments. The contrasting runner is a standard device in towers of this kind: the eye lands on the bed first, and the floor needs one colour turn at that point. Yarn is prepared from a single dye lot, and repeat orders check the archive before production so two adjacent floors cannot end up with two different golds.
What an export project has to solve
For a long-haul delivery the first issue is not pattern but consistency. Yarn dye lots are prepared in one batch so repeated runs still match; the carpet backing suits the local floor build-up and adhesive chemistry; packing follows room numbers so nothing is sorted in the corridor. Rework on an overseas site costs far more than at home, which is why approval samples move earlier and cover more.
Hospitality
Asian Games Athletes' Village
After the guestroom carpets were delivered to the Asian Games athletes' village, the Olympic Sports Center commissioned third-party testing. The floors were specified for event accommodation, and handover was measured by a report rather than a signature.
Closed out with a test report
The rooms take light grey and ivory with a darker band at the bed end and a low pile. That follows how the building is used: arrivals and departures cluster during the games and cleaning runs far more often than in a normal hotel, so the surface has to survive it first. The neutral pale palette was chosen because the accommodation moves into long-term operation afterwards, and a strong pattern starts to look tired after years of repeated washing. Independent testing arrives at the end of the programme and turns wear, fire and environmental performance into records a later operator can check, which carries more weight than any claim made on site.
How event accommodation specifies floors
Event housing runs to a programme: arrivals cluster, departures cluster, cleaning cycles are frequent. Floors are therefore specified for abrasion and maintainability first — lower pile, higher density, mid-tone colours that hold dust and hold light. When the building moves to normal operations the same carpet is refurbished on a room cycle rather than replaced. One investment serving two regimes is the practical logic behind this kind of project.
- Axminster woven
- Machine-tufted
The quarry hotel at Sheshan was carpeted in hand-tufted construction. A building set inside a rock pit has corridors that are never a standard length and walls that refuse right angles, so the floor has to follow the site.
- المدينة
- Songjiang, Shanghai
Routes inside a rock pit
Corridors in a quarry hotel vary in length, corners are not square, and terminations multiply. Carpet from a loom arrives in fixed widths and can only be cut and joined on site, which drops the seam in the centre of the view. Hand tufting works the other way: yarn is punched through the backing along a one-to-one cartoon, so arcs and medallions follow the drawing. The cost is time — stitch by stitch, a large area occupies a long slot — which is why projects like this are usually mixed. Public areas and corridors along the rock face take hand tufting to protect the design; regular guestrooms go to a loom to protect the programme. Damp is the second thread: slab moisture is measured room by room before laying, and adhesive cure time is allowed for the humidity actually on site.
Why this kind of space goes hand-tufted
A quarry hotel has corridors that are never a standard length and walls that refuse right angles. Loom-made carpet arrives in widths and must be cut and joined; hand tufting follows a one-to-one cartoon directly on the backing, so curves, medallions and edges can track the site. The cost is time — yarn is punched stitch by stitch, so large areas need a long slot. Projects like this are usually mixed: hand tufting protects the public spaces, a loom protects the guestroom programme.
The extra step in a damp shell
A pit floor sits close to water and stays humid. The carpet system needs a substrate moisture test before fitting, adhesive cure time that respects the drying window, and a backing that breathes without absorbing. None of this shows in a rendering; all of it decides whether the floor is still flat three years later.
Hospitality
Wulin GDA Hotel, Vignette Collection
ADA FLOOR carried the carpets for this Vignette Collection hotel across guestroom, lounge, lobby bar and corridor — one design language dialled four different ways.
Four areas, four intensities
The rooms take a low-contrast geometric ground, the lounge moves to a curved motif, the lobby bar tightens the pattern beneath the seating, and the corridor runs a continuous figure that strings the doorways together. One colour family at four levels of brightness and density is the standard way to carpet a hotel rather than carpeting it once. Hotels of this kind trade on a sense of place, so the floor joins the story without outrunning the furniture: the pattern's origin is handed to the interiors, and the carpet translates it into something walkable — saturation down, contrast controlled, key figures placed where the eye actually lands, transitions left under the furniture. Guests cannot name the pattern, but they remember the room.
The restraint a lifestyle brand needs
Hotels of this kind trade on a sense of place, so the floor must join the story without outrunning the furniture. The usual method hands the pattern's origin to the interiors — an artwork, a local motif — and lets the carpet translate it into something walkable: saturation down, contrast controlled, key figures placed where the eye actually lands, transitions left under the furniture. Guests cannot name the pattern, but they remember the room.
- Axminster woven
- Hand-tufted
Hospitality
Sheraton Wujin Hotel
At Sheraton Wujin the carpet is placed rather than spread — feature fields set between the colonnade and inside the lobby, not a single surface running everywhere.
- المدينة
- Wujin, Changzhou, Jiangsu
Feature fields between the columns
A low waterside massing, a tall colonnade, patterned carpet inset into a stone floor: the configuration says the floor is treated as a set of features in the public areas. In a lobby mixing stone and carpet the design lives on the boundary. Patterned fields should sit where people pause — lounge groupings, in front of reception, at the lift hall — with the edge resolved by stone or a metal transition, or the two materials weaken each other. Colour works the same way: take a neighbour of the stone's grey and let the pattern carry the depth, rather than swapping to a different hue. The columns already break the route into segments, and each segment's floor can be settled on its own terms instead of being forced into one uniform field.
Placing carpet where the eye stops
In a lobby mixing stone and carpet, the design lives on the boundary. Patterned fields should sit where people pause — lounge groupings, in front of reception, at the lift lobby — with the edge resolved by stone or a metal transition, otherwise the two materials weaken each other. Colour works the same way: take a neighbour of the stone's grey and let the pattern carry the depth, rather than swapping to a different hue.
- Axminster woven
- Hand-tufted
ADA FLOOR delivered the carpets for Wyndham Grand, with the ballroom and the guestrooms as the two priorities — and the ballroom is where this category of project tests the craft most.
Three things settled before the ballroom floor
A ballroom is usually carpeted in one field, and workmanship shows in three places: the joints, the pattern registration and the door thresholds. Ballrooms are split and combined, so the layout follows the largest opening, the motif axis meets the main entrance, and two halves still read as one when the screens retract. Chairs drag and trolleys roll on the same surface, and density plus pile weight decide what the room looks like after three years, so pile weight is taken from the top of the band and pile height kept down. Fire performance and cleaning frequency are the third line — both exceed the guestrooms here, so carpet backing and underlay are chosen against those two first and the look second.
Three things a ballroom floor has to do
Pattern registration first: ballrooms are split and combined, so the layout follows the largest opening, the motif axis meets the main entrance, and two halves still read as one when the screens retract. Abrasion and recovery second: chairs drag and trolleys roll on the same surface, and density plus pile weight decide what the room looks like after three years. Fire and cleaning third: a ballroom's flame-spread requirement and its turnaround rate both exceed the guestrooms, so carpet backing and underlay are chosen against both.
ADA FLOOR carried the lounge and dining floors at New Century Grand Hotel. Neither is a regular repeat: one drifts as blue-grey colour fields, the other follows a curved boundary around the seating.
How a curved edge gets made
Once the floor draws a curve, straight rolls cut from a bolt are no longer an option. There are two routes. Hand tufting punches yarn onto the backing along the drawing, which keeps the pattern intact and takes longer. Shaped pieces seamed together are faster but leave a thickness step at the joint. Lounges and dining areas are read both from above and at seating eye height, where a visible seam costs dearly, so the first route is the usual answer. The edge of a blue-grey colour field also has to agree with the furniture plan — where the sofa arm lands, which way the service route runs — and those decisions belong to the artwork stage, not to the moment when furniture arrives to hide the problem.
What a curved edge costs
Once the floor draws a curve, straight rolls cut from a bolt are no longer an option. A curve is either tufted directly onto the backing by hand, or built from shaped pieces joined at a seam. The first keeps the pattern intact and takes longer; the second is faster but leaves a thickness step. Lounges, which people look down into, usually take the first route.
A second delivery for the same brand covers meeting room, guestroom and ballroom. Read together, the three floors describe a conference-led hotel.
Conference-led means three separate specifications
In the meeting room the carpet sits beneath long tables and chair rows; the guestroom takes a pale ground with a darker runner at the bed end; the ballroom shows a large-scale pattern laid wall to wall with an aisle runner down the centre. Use dictates specification. Wear in a conference hotel concentrates in three places — chairs dragging across the ballroom, trolleys grinding the corridor, luggage scuffing the guestroom bedside — so they are costed separately: high-density woven for the ballroom, a hard-wearing corridor option that can be renewed in sections, and a softer pile in the rooms for comfort. Buying one carpet for all three is the cheapest decision and the first one to fail somewhere.
Specifying for a conference hotel
Wear concentrates in three places — chairs dragging across the ballroom, trolleys grinding the corridor, luggage scuffing the guestroom bedside. Specification separates them: high-density woven for the ballroom, a hard-wearing corridor option that can be replaced in sections, and a softer pile in the rooms for comfort. Buying one carpet for all three is the cheapest decision and the first one to fail somewhere.
Hospitality
Hangzhou Baimahu Jianguo Hotel
Hangzhou Baimahu Jianguo Hotel was among the hotels reserved for the G20 summit. ADA FLOOR carried its ballroom carpet, and the red-and-gold large-scale pattern carries the room.
- المدينة
- Hangzhou, Zhejiang
A floor read by several cameras at once
Under protocol conditions the floor must satisfy three things that pull against each other: no visible colour shift across long exposures and multiple camera angles, no glare sheet under stage lighting, and no fraying or curling where routes cross. The answer is more pile density, a lower share of lustrous fibre, and fixed edges with transitions along the main circulation. An empty room says more about workmanship than a furnished one, because pattern registration, seam runs and edge tolerances are all visible once furniture stops hiding them — which is why acceptance should be scheduled for a moment when the hall is bare.
What a state-function ballroom asks of a floor
Under protocol conditions the floor must satisfy three things that pull against each other: no visible colour shift across long exposures and multiple camera angles, no glare sheet under stage lighting, and no fraying or curling where routes cross. The answer is more pile density, a lower share of lustrous fibre, and fixed edges with transitions along the main circulation. An empty hall reveals more about workmanship than a furnished one, because registration, seam runs and edge tolerances have nowhere left to hide.
Hospitality
Grand Metropark Hotel
The large hall floor at Grand Metropark Hotel is one continuous graphic carpet, its edges resolved at the columns and the wall. A floor like this is won or lost before it leaves the factory.
The inspection lane before shipping
Large single-colour fields carrying graphics fail most often on shading and banding rather than on design. Each roll is opened in a daylight lane and looked at from three metres and from one: whether the colour boundaries change hands cleanly, whether machine tension left horizontal marks across the pile, and whether rolls from the same batch sit at the same brightness. All of that happens before installation, because a problem discovered on site costs several times what it costs to fix in the workshop. On site the priorities change to laying direction and joint placement, with column and skirting edges resolved on the drawing rather than trimmed on the spot.
Reading a big pattern before it ships
Large single-colour fields with graphics fail most often on shading and banding. Before shipping, each roll is opened in a daylight lane and looked at from three metres and from one: where colours change hands, and whether machine tension left horizontal marks across the pile. Clearing that lane decides whether a project needs rework long before anyone carries a roll to site.
- Axminster woven
- Machine-tufted
Hospitality
Dongjiao State Guesthouse
ADA FLOOR carried the reception and ballroom floors at Dongjiao State Guesthouse in Shanghai — golden carpet with a central medallion, set against a white colonnade and garden planting.
- المدينة
- Shanghai
Firm, square, and quiet
For ceremonial halls the standard is plain: it must feel firm underfoot, read square to the eye, and stay quiet underfoot. Firm means a flat surface with seams that do not lift. Square means the pattern axis meets the main entrance and faces the head of the room, so the composition is centred from the doorway. Quiet means backing and underlay absorb the click of heels. A high-visibility colour such as gold needs one more step, because it shifts under different colour temperatures — the approval sample goes into the hall and is read under that room's own lighting, rather than being judged against a card in a meeting room.
What a ceremonial floor is judged on
For reception and protocol halls the standard is plain: it must feel firm underfoot, read square to the eye, and stay quiet. Firm means a flat surface with seams that do not lift; square means the pattern axis meets the main entrance and faces the head of the room; quiet means backing and underlay absorb the click of heels. A high-visibility colour such as gold needs one more check for colour shift under the room's own lighting, usually done on site.
- Hand-tufted
- Axminster woven
Shangri-La Futian, Shenzhen was renovated across 11,455 m², implemented in December 2019, covering guestrooms, corridors, ballroom and executive lounge. It is the largest entry in this performance list and the only one marked as a renovation.
- مساحة التنفيذ
- 11,455 m²
- وقت التنفيذ
- December 2019
- المدينة
- Futian, Shenzhen
- نطاق التنفيذ
- Whole project — guestrooms, corridors, ballroom, executive lounge
Slicing a live renovation of eleven thousand square metres
The first job on a live hotel renovation is not pattern selection but scope: which floors are stripped, which are kept, which are patched. Once that boundary is drawn, demolition volume, working windows and production batches all follow. The hotel stays open, so work advances floor by floor. A sample room goes first, letting owner and operators confirm colour and feel in a real room; after that, pulling old carpet and laying new is compressed into one evening so the room can be resold by morning. On the manufacturing side production is batched by floor, because one colour dyed in two runs will leave a visible step between two adjacent levels.
Sequencing a live hotel renovation
Renovation without closing the hotel runs floor by floor. A sample room goes first so owner and operators can confirm colour and feel in a real room; corridors keep a protected temporary route; on guest floors, pulling old carpet and laying new is compressed into the same overnight window. At this scale, production is scheduled in floor batches with one dye lot per batch, so a colour split across two dye runs cannot leave a visible step.
- Axminster woven
- Hand-tufted
Hospitality
珠海凯悦嘉轩
Hyatt Place Zhuhai
Hyatt Place Zhuhai, 3,325 m², implemented April 2021, scope the whole project — guestrooms, corridors, ballroom and executive lounge.
- مساحة التنفيذ
- 3,325 m²
- وقت التنفيذ
- April 2021
- المدينة
- Zhuhai
- نطاق التنفيذ
- Whole project — guestrooms, corridors, ballroom, executive lounge
The area maths of select service
Select-service brands spend the budget on sleep and work and keep public space lean, and a floor total in the low thousands matches that programme. The floors follow the position: a medium-pile, high-density carpet in the rooms balancing comfort against trolley drag; a corridor specified by the roll so sections can be renewed later; one presentable surface left for the ballroom and entrance. Brand standards set hard limits on wear and cleaning cycles, so material is chosen against the standard first and the look second. Reverse that order and the lobby photographs well while the corridors start failing two years in.
Specifying for select service
Select-service brands spend the budget on sleep and work and keep public space lean, so floors follow: a medium-pile, high-density carpet in the rooms that balances comfort against trolley drag; a corridor specified by the roll so sections can be renewed in batches; one presentable surface left for the ballroom and entrance. Brand standards set hard limits on wear and cleaning cycles, so material is chosen against the standard first and the look second.
- Axminster woven
- Machine-tufted
Hyatt Place Hengqin, Zhuhai was carpeted across 3,700 m² in October 2021, six months after the first Zhuhai property — same brand, different site.
- مساحة التنفيذ
- 3,700 m²
- وقت التنفيذ
- October 2021
- المدينة
- Hengqin, Zhuhai
- نطاق التنفيذ
- Whole project — guestrooms, corridors, ballroom, executive lounge
The second hotel, half a year later
When a brand opens twice in one city, room types and public areas come close enough that a floor scheme carries over. What carries over is the pattern number, the yarn recipe and the specification sheet — not the memory of how the first hotel looked. The difficulty is lots: two productions months apart drawn from different dye batches will show when placed side by side, and the corridor is exactly where people compare. Keep a dye-lot record per colour, check the file before reordering, and re-dye a full batch rather than settle for something close. A small shift in grey between two levels cannot be named by a guest, but it is felt.
Reusing one scheme across two hotels
When a brand opens twice in one region the ideal is to freeze the cartoon, the yarn colour card and the specification, then let the second hotel order against it. The difficulty is lots: two productions months apart must still match, or the two corridors read as different greys. Keeping pattern numbers and dye lots on file is what allows the next phase to skip re-sampling.
- Axminster woven
- Machine-tufted
Zhongshu Hotel, Ganzhou, Jiangxi — 2,100 m², implemented November 2022, whole project. The smallest area in this performance list.
- مساحة التنفيذ
- 2,100 m²
- وقت التنفيذ
- November 2022
- المدينة
- Ganzhou, Jiangxi
- نطاق التنفيذ
- Whole project — guestrooms, corridors, ballroom, executive lounge
Small footprint, concentrated image
Outside first-tier cities the image of a flagship hotel usually lives in three places — lobby, ballroom, executive floor — and the budget follows, with standardised specification elsewhere. The ballroom serves weddings and conferences out of the same week, so its pattern has to sit with festive red and still look orderly under banquet rows: a neutral ground with a measured large-scale figure is the usual answer. Two thousand square metres covering an entire hotel also tells you the public-area ratio is modest, which makes it more important that the money lands on the floors people actually look at.
How a regional flagship differs
Outside first-tier cities the image of a flagship hotel usually lives in three places — lobby, ballroom, executive floor — and the budget follows, with standardised specification elsewhere. The ballroom serves weddings and conferences from the same week, so its pattern has to sit with festive red and still look orderly under banquet rows: a neutral ground with a measured large-scale figure is the usual answer.
- Axminster woven
- Hand-tufted
Expo Guesthouse, Chongming, Shanghai — 8,560 m², implemented from 2021 to November 2022, whole project. The second largest area in this list and the only one that ran across about a year in phases.
- مساحة التنفيذ
- 8,560 m²
- وقت التنفيذ
- 2021 – November 2022
- المدينة
- Chongming, Shanghai
- نطاق التنفيذ
- Whole project — guestrooms, corridors, ballroom, executive lounge
Scheduled backwards from opening day
Reception buildings built for a major expo are programmed backwards from the opening date. Carpet sits at the end of the chain, so survey, laying and cleaning have to happen inside a short window after fit-out closes, which means production is warehoused in batches beforehand. A year-long programme also raises the question of one colour across lots, and retaining a sample per batch is standard practice. The setting matters too: Chongming is planting and wetland with strong daylight, so floors show both grit and dust, and warm tones with grey in them plus botanical motifs absorb the reflected outdoors rather than compete with green. After the exposition the site moved to regular reception and conference use, so the wear specification was set for long-term service.
The tempo of an expo-support project
Reception buildings built for a major expo are programmed backwards from opening day. Carpet sits at the end of the chain, so survey, laying and cleaning must happen inside a short window after fit-out closes — which means production has to be warehoused in batches beforehand. A year-long programme also raises the question of colour across lots, and keeping a retained sample per batch is standard practice.
Colour against a garden setting
On Chongming the surroundings are planting and wetland, daylight is strong, and floors show both grit and dust. Warm tones with grey in them, plus botanical motifs, absorb the reflected outdoors rather than compete with green. After the exposition the site moved to regular reception and conference use, so the wear specification was set for long-term service.
- Axminster woven
- Hand-tufted
InterContinental Yiheng, Nanshan, Shenzhen — 3,372 m², implemented from 2021 to November 2023, whole project.
- مساحة التنفيذ
- 3,372 m²
- وقت التنفيذ
- 2021 – November 2023
- المدينة
- Nanshan, Shenzhen
- نطاق التنفيذ
- Whole project — guestrooms, corridors, ballroom, executive lounge
A wellness story clears the air first
Hotels built on wellness and sustainability have to satisfy indoor air quality before anything else: low-VOC carpet and underlay, recyclable construction, defined limits on cleaning chemicals. Colour leans natural, with green, grey and wood carrying more weight than decorative accents — not a stylistic preference but a materials constraint made visible. Handover on these projects usually includes environmental documentation, so test reports and certificates are prepared alongside the goods; assembling them at the acceptance stage is too late. A programme running across two years also has to keep a colour reproducible in later batches.
What a wellness position does to materials
Hotels built on a wellness story have to clear indoor air quality first: low-VOC carpet and underlay, recyclable construction, defined limits on cleaning chemicals. Colour leans natural, with green, grey and wood carrying more weight than decorative accents. Handover on these projects often includes environmental documentation, so test reports and certificates are prepared alongside the goods.
- Axminster woven
- Machine-tufted
Hospitality
湖州喜来登
Sheraton Huzhou
The carpets at Sheraton Huzhou were developed with HBA of Singapore, applied to the ballroom, the pre-function area and the revolving restaurant.
- المدينة
- Huzhou, Zhejiang
- مكتب التصميم
- HBA (Singapore)
- نطاق التنفيذ
- Ballroom, pre-function, revolving restaurant
The floor that turns
Two of the three areas are large horizontal floors; one is circular. A revolving restaurant asks something different of a floor: the layout runs from the centre and the pattern must carry no strong direction, or it reads as skewed as the room turns. The ballroom and pre-function are frequently divided into two or three simultaneous functions, so the layout follows the largest opening, the motif axis meets the main entrance, and the halves still read as one when the screens retract. When a practice such as HBA hands work to a carpet maker, the pack carries design intent and a material position, not a weaveable cartoon. The translation in between — raising resolution to a scale the loom can follow, converting colours into dyeable yarn references, turning gradients into steps the craft can produce — is the distance between the rendering and the delivered room.
Where the designer's drawing stops
When a practice such as HBA hands work to a carpet maker, the pack carries a design intent and a material position, not a weaveable cartoon. The gap is closed by redrawing: raising resolution to a scale the loom or gun can follow, converting colours into dyeable yarn references, and turning gradients into steps the craft can actually produce. Most of the distance between drawing and delivery is absorbed in this step.
- Axminster woven
- Hand-tufted
Hyatt Suzhou under Jinhe Holdings was a project with LTW, with carpet applied across the whole property — the broadest scope in this cooperation list.
- المدينة
- Suzhou
- مكتب التصميم
- LTW Designworks
- نطاق التنفيذ
- Whole project
Only a whole project can be rebalanced
A supplier brought in for the lobby alone usually has the value engineered out of them in the guestrooms. A supplier holding the whole project can move budget the other way: a heavy pattern in the arrival spaces, a simplified version of the same drawing carried through the rooms, visual continuity at a controlled total. That only works if the designer treats carpet as one system from the start instead of pricing it line by line. Whole project also means the designer and the carpet maker stay in the same conversation to the end — lobby, corridors and guestrooms inside one agreement, so a mid-course change of specification or colour is one decision taken once rather than renegotiated area by area.
What whole-project delivery buys
A supplier brought in for the lobby alone usually has the value engineered out of them in the guestrooms. A supplier holding the whole project can move budget the other way: a heavy pattern in the arrival spaces, a simplified version of the same drawing carried through the rooms. Visual continuity at a controlled total. That only works if the designer treats carpet as one system from the start instead of pricing it line by line.
- Axminster woven
- Hand-tufted
W Xi'an was a project with AB Concept of Hong Kong, with carpet applied to the lobby and the executive lounge — two dwell and social spaces, no guestrooms.
- المدينة
- Xi'an
- مكتب التصميم
- AB Concept (Hong Kong)
- نطاق التنفيذ
- Lobby and executive lounge
When colour is already at the ceiling
W interiors are known for saturated colour and hard contrast, so the floor in a lobby or lounge is part of the composition rather than its background. When walls, lighting and furniture have already pushed colour to its limit, the floor usually steps down: a dark ground carrying the pattern, with the figure readable close up and settling into a stable base from a distance. The alternative is to let the floor take the key colour and return the furniture to neutral. Either works, but the choice has to be made early, or the lobby ends up with two protagonists, neither giving way, both weakened. With no guestrooms in scope, the pattern can also be pitched at a scale a conventional hotel would not risk.
The floor's role in a saturated room
When walls, lighting and furniture have already pushed colour to its ceiling, the floor usually steps down: a dark ground carrying the pattern, with the figure readable close up and settling into a stable base from a distance. The alternative is to let the floor take the key colour and return the furniture to neutral. Either works, but the choice has to be made early, or the lobby ends up with two protagonists.
Hospitality
中山艾美酒店
Le Méridien Zhongshan
Le Méridien Zhongshan was a project with BLD, with carpet applied to the lobby, the VIP room and the presidential suite — the three highest image-weight spaces in the hotel.
- المدينة
- Zhongshan, Guangdong
- مكتب التصميم
- BLD
- نطاق التنفيذ
- Lobby, VIP room, presidential suite
Forty square metres, full detailing
A presidential suite carpet may cover forty square metres and still take as much detailing as a lobby. The room has a furniture plan, so the pattern is laid out against where the sofa sits, which way the bed faces and the line people walk; the first view from the doorway should land on a whole motif, not half a flower chopped by an armchair. These pieces usually get a one-to-one partial sample placed in the room before the full carpet is made. Small area, high unit value, made to the room's own dimensions — that combination points to hand work, where pattern detail and pile relief reach a precision a loom cannot follow.
Small areas, full specification
A presidential suite carpet may cover forty square metres and still take as much detailing as a lobby. The room has a furniture plan, so the pattern is laid out against where the sofa sits, which way the bed faces and the line people walk; the first view from the doorway should land on a whole motif, not half a flower chopped by an armchair. These pieces usually get a one-to-one partial sample placed in the room before the full carpet is made.
 ADA FLOOR